Under contract-accepting backup offers. Schedule a tour today of this beautifully updated townhouse in the gated Regency Oaks neighborhood of Sanford, FL. 1161 Pepperdine Lane is an end unit (only attached on one side) and features an open floor plan with a living room, dining room, 1/2 bath and kitchen on the first floor. The kitchen has granite countertops and tons of natural light through a large sliding door with access to the screened back patio (with extra storage closet!). As you head upstairs you'll note the brand new LVP on the stairwell and upstairs landing. The washer and dryer closet is located in the central hall between the split bedrooms. Each bedroom features a private ensuite bathroom and high ceilings. The Primary bedroom off the rear of the home overlooks a beautiful open treed area (no direct rear neighbors). This property has just been freshly painted. The Regency Oaks community features a beautiful community pool and cabana. Property is conveniently located with easy access to I-4 and 417 and countless shopping and dining options nearby.
Under contract
$225,000
1161 Pepperdine Ln, Sanford, FL 32771
2beds
1,216sqft
:
Get pre-qualified$1,824/mo
Townhouse
Built in 2007
1,275 Square Feet Lot
$220,600 Zestimate®
$185/sqft
$321/mo HOA
What's special
Freshly paintedOpen floor planTons of natural lightBeautifully updated townhouseDining room
- 34 days |
- 648 |
- 36 |
Likely to sell faster than
Zillow last checked:
Listing updated:
Listed by:
Kyle Petteway 407-461-9141,
EXIT REAL ESTATE RESULTS 352-933-0018
Source: Stellar MLS,MLS#: O6418021 Originating MLS: Lake and Sumter
Originating MLS: Lake and Sumter
Facts & features
Interior
Bedrooms & bathrooms
- Bedrooms: 2
- Bathrooms: 3
- Full bathrooms: 2
- 1/2 bathrooms: 1
Primary bedroom
- Features: Built-in Closet
- Level: Second
- Area: 154 Square Feet
- Dimensions: 14x11
Bedroom 1
- Features: Built-in Closet
- Level: Second
- Area: 143 Square Feet
- Dimensions: 13x11
Kitchen
- Level: First
- Area: 140 Square Feet
- Dimensions: 14x10
Living room
- Level: First
- Area: 168 Square Feet
- Dimensions: 14x12
Heating
- Central, Electric
Cooling
- Central Air
Appliances
- Included: Dishwasher, Microwave, Range, Refrigerator
- Laundry: Laundry Closet
Features
- Ceiling Fan(s), Living Room/Dining Room Combo, PrimaryBedroom Upstairs, Split Bedroom, Thermostat
- Flooring: Ceramic Tile, Laminate, Luxury Vinyl
- Has fireplace: No
- Common walls with other units/homes: Corner Unit
Interior area
- Total structure area: 1,322
- Total interior livable area: 1,216 sqft
Video & virtual tour
Property
Features
- Levels: Two
- Stories: 2
- Exterior features: Private Entrance
Lot
- Size: 1,275 Square Feet
Details
- Parcel number: 2819305RZ00001640
- Zoning: PD
- Special conditions: None
Construction
Type & style
- Home type: Townhouse
- Property subtype: Townhouse
- Attached to another structure: Yes
Materials
- Block, Wood Frame
- Foundation: Slab
- Roof: Shingle
Condition
- Completed
- New construction: No
- Year built: 2007
Utilities & green energy
- Sewer: Public Sewer
- Water: Public
- Utilities for property: Cable Connected
Community & HOA
Community
- Features: Gated Community - No Guard, Pool
- Pet fee: $0 monthly
- Subdivision: REGENCY OAKS UNIT ONE
HOA
- Has HOA: Yes
- Services included: Maintenance Structure, Maintenance Grounds, Pool Maintenance
- HOA fee: $321 monthly
- HOA name: Premier Association Management
- HOA phone: 407-333-7787
Location
- Region: Sanford
Financial & listing details
- Price per square foot: $185/sqft
- Tax assessed value: $225,935
- Annual tax amount: $4,096
- Date on market: 6/20/2026
- Cumulative days on market: 34 days
- Listing terms: Cash,Conventional,FHA
- Ownership: Condominium
- Total actual rent: 0
- Road surface type: Paved
Estimated market value
$220,600
$210,000 - $232,000
$1,769/mo
Price history
| Date | Event | Price |
|---|---|---|
| 7/17/2026 | Contingent | $225,000$185/sqft |
Source:  Stellar MLS #O6418021 Report a problem Stellar MLS #O6418021 Report a problem | ||
| 6/20/2026 | Listed for sale | $225,000+212.5%$185/sqft |
Source: Stellar MLS #O6418021 Report a problem | ||
| 1/12/2016 | Listing removed | $1,075$1/sqft |
Source: Exit Real Estate Results Report a problem | ||
| 1/8/2016 | Listed for rent | $1,075+8%$1/sqft |
Source: Exit Real Estate Results Report a problem | ||
| 6/16/2013 | Listing removed | $995$1/sqft |
Source: EXIT Real Estate Results Report a problem | ||
| 5/31/2013 | Listed for rent | $995$1/sqft |
Source: Zillow Rental Network #O5162177 Report a problem | ||
| 5/1/2013 | Sold | $72,000-56.4%$59/sqft |
Source: Public Record Report a problem | ||
| 10/30/2007 | Sold | $165,000$136/sqft |
Source: Public Record Report a problem | ||
Public tax history
| Year | Property taxes | Tax assessment |
|---|---|---|
| 2025 | $4,096 +10% | $225,935 +9.6% |
| 2024 | $3,725 +6.9% | $206,159 +10% |
| 2023 | $3,484 +10.1% | $187,417 +10% |
| 2022 | $3,163 +11.5% | $170,379 +10% |
| 2021 | $2,836 +9.7% | $154,890 +10% |
| 2020 | $2,586 +6.7% | $140,809 +9.2% |
| 2019 | $2,424 | $129,000 +4.2% |
| 2018 | $2,424 +8.1% | $123,821 +16.1% |
| 2017 | $2,242 +8.8% | $106,612 +2.9% |
| 2016 | $2,062 +4.8% | $103,615 +9.6% |
| 2015 | $1,967 | $94,566 +18.1% |
| 2014 | $1,967 +54.3% | $80,099 +28.1% |
| 2013 | $1,275 +124.7% | $62,508 +4.7% |
| 2012 | $567 -5.4% | $59,707 -5.4% |
| 2011 | $599 -18.9% | $63,101 -18.2% |
| 2010 | $739 -45.4% | $77,098 -29.6% |
| 2009 | $1,355 -19.8% | $109,535 -15.2% |
| 2008 | $1,690 +212.3% | $129,238 +345.6% |
| 2007 | $541 +9.9% | $29,000 +16% |
| 2006 | $492 | $25,000 |
Find assessor info on the county website
Monthly payment
Est. payment
Payment breakdown
Explore the cost of this home by adjusting the details. Changes won't be saved.Climate risks
Neighborhood: 32771
Nearby schools
GreatSchools rating
- 8/10Bentley Elementary SchoolGrades: PK-5Distance: 0.5 mi
- 6/10Markham Woods Middle SchoolGrades: 6-8Distance: 3.6 mi
- 5/10Seminole High SchoolGrades: 9-12Distance: 2.9 mi
- $215,6002 bd3 ba1.1k sqft1151 Pepperdine Ln, Sanford, FL 32771Off Market
- $218,0002 bd3 ba1.1k sqft1141 Pepperdine Ln, Sanford, FL 32771Off Market

- $225,7002 bd2 ba1.1k sqft1131 Pepperdine Ln, Sanford, FL 32771Off Market
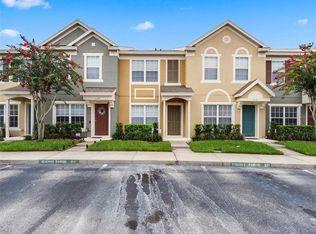
- $223,8002 bd2 ba1.2k sqft1211 Pepperdine Ln, Sanford, FL 32771Off Market

- $231,3002 bd3 ba1.1k sqft1121 Pepperdine Ln, Sanford, FL 32771Off Market
- $224,3002 bd3 ba1.1k sqft1221 Pepperdine Ln, Sanford, FL 32771Off Market
- $224,8002 bd2 ba1.2k sqft1111 Pepperdine Ln, Sanford, FL 32771Off Market
- $219,6002 bd2 ba1.1k sqft1231 Pepperdine Ln, Sanford, FL 32771Off Market
A local agent can set up tours, give advice and negotiate with sellers.
Similar homes
- $224,0002 bd3 ba1.1k sqft1450 Stockton Dr, Sanford, FL 32771For Sale

 MLS ID #O6385066, Tala Nijmeh, COLDWELL BANKER REALTY. Stellar MLS
 - $239,9002 bd3 ba1.1k sqft1621 Stockton Dr, Sanford, FL 32771For Sale
 MLS ID #O6408636, Sri Wagh, CHARLES RUTENBERG REALTY ORLANDO. Stellar MLS
 - $212,0002 bd2 ba1.2k sqft1210 San Jacinto Cir #1210, Sanford, FL 32771For Sale
 MLS ID #O6422451, Michelle Deleon, BHHS FLORIDA REALTY. Stellar MLS
 - $335,0002 bd3 ba1.5k sqft(Undisclosed Address), Sanford, FL 32771For Sale
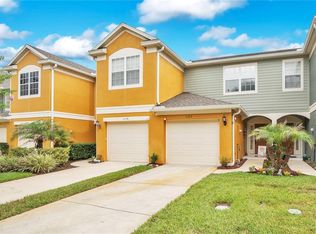 MLS ID #O6415959, Guillermo Lopez, HOME WISE REALTY GROUP, INC.. Stellar MLS
 - $255,0002 bd2 ba1.2k sqft426 Arbor Lakes Cir #426, Sanford, FL 32771For SaleMLS ID #O6423724, Jenni Swindell, FLORIDA REALTY INVESTMENTS. Stellar MLS
- $247,9003 bd3 ba1.5k sqft3031 San Jacinto Cir #3031, Sanford, FL 32771For SaleMLS ID #O6397995, Melissa Flores, PREMIER SOTHEBYS INT'L REALTY. Stellar MLS
- $224,9002 bd3 ba1k sqft1251 Trillium Park Ln, Sanford, FL 32773For SaleMLS ID #O6382398, Abbas Sultanali, ALPHA EQUITY REALTY & MANAGEMENT INC. Stellar MLS
- $214,0002 bd3 ba1k sqft5221 Windsor Lake Cir, Sanford, FL 32773For SaleMLS ID #O6414572, Cheryl Geluso, RE/MAX ASSURED. Stellar MLS
- $230,0003 bd2 ba1.3k sqft4490 Brook Hollow Cir, Winter Springs, FL 32708For SaleMLS ID #O6405179, Nicolas Merino, EXP REALTY LLC. Stellar MLS
- $254,9003 bd3 ba1.4k sqft1310 Windsor Lake Cir, Sanford, FL 32773For SaleMLS ID #O6401369, Jorge Oviedo, BRANDYWINE HOMES USA. Stellar MLS
- $259,0003 bd3 ba1.3k sqft450 Carina Cir, Sanford, FL 32773For SaleMLS ID #O6412041, Tammy Agnini, KGV REALTY GROUP. Stellar MLS
- $285,0003 bd3 ba1.5k sqft2220 Windsor Lake Cir, Sanford, FL 32773For SaleMLS ID #O6413594, Brady Richardson, PREMIER SOTHEBYS INT'L REALTY. Stellar MLS
- $220,0002 bd2 ba899 sqft2504 Grassy Point Dr Unit 100, Lake Mary, FL 32746For SaleMLS ID #O6423838, Joslyn Aleem, COMPASS FLORIDA LLC. Stellar MLS
- $215,0002 bd2 ba1k sqft506 Club Dr, Winter Springs, FL 32708For SaleMLS ID #O6362326, Kathleen Harrison, CALL IT CLOSED INTL REALTY. Stellar MLS
- $235,9003 bd2 ba1.3k sqft5001 Kirkland Way #5001, Lake Mary, FL 32746For SaleMLS ID #O6361196, Kathi Thomas, LEGACY CORNERSTONE INC. Stellar MLS
- $219,9003 bd2 ba1.4k sqft520 Windmeadows St Unit 520, Altamonte Springs, FL 32701For SaleMLS ID #O6425019, Evelyn Alicea, EXP REALTY LLC. Stellar MLS
- $246,9992 bd3 ba1.3k sqft713 Saint Matthew Cir, Altamonte Springs, FL 32714For SaleMLS ID #O6421685, Luis Tillett, POP REALTY POWERED BY SELLSTATE. Stellar MLS
- $215,0002 bd3 ba1.3k sqft3116 Clubside Dr, Longwood, FL 32779For SaleMLS ID #O6413117, Kathleen Bousquet, WEICHERT REALTORS HALLMARK PRO. Stellar MLS
- $185,0003 bd2 ba1k sqft930 Moonlight Cove Rd #11-107, Orange City, FL 32763For SaleMLS ID #O6422803, Nora Rios, WEICHERT REALTORS HALLMARK PRO. Stellar MLS
- $220,0003 bd2 ba1.3k sqft4431 Brook Hollow Cir, Winter Springs, FL 32708For SaleMLS ID #O6374194, Nicolas Merino, EXP REALTY LLC. Stellar MLS
