Step inside this comfortable, surprisingly spacious 3-bedroom, 2-bath home tucked into a convenient central Sioux Falls location near Sanford. From the street, it has a cozy, cottage vibe, but the depth of the floor plan provides plenty of room for everyday living and entertaining.
Inside, the home has been refreshed with light beige paint and crisp white trim, creating a clean, classic feel that fits a wide range of styles. The kitchen has also been updated with new appliances, including a fridge, stove/oven, microwave, and dishwasher, as well as freshly painted walls.
The layout offers three generous living spaces: a main-floor living room at the front of the home, a comfortable rec room with a patio door that opens to the backyard, with a stub-out ready for a future wet bar, and a lower-level family room with glass block windows that would make a great movie or theater room. There are two bedrooms on the main level and one in the basement, now complete with an egress window system, making it a legal bedroom. The lower-level bedroom features direct access to an en-suite bath, adding extra privacy and convenience. Several period details remain throughout the home, keeping some of the original character and charm.
Key mechanical updates are already in place, including a roof replacement in 2013, a new furnace in 2018, and a water heater replaced in 2022, helping reduce the list of big-ticket items for the next owner. The lower level also offers a large laundry and storage space, providing plenty of room for everyday essentials and seasonal items. Outside, you’ll find an attached single-stall garage facing Willow Ave, plus a separate detached 2-stall garage off 20th St, providing excellent parking and storage options.
If you’re looking for a solid, well-kept home with thoughtful updates, multiple living areas, and plenty of functional space in a handy location, this one is worth a look.
Sold for $302,000
Zestimate®
$302,000
1121 S Willow Ave, Sioux Falls, SD 57105
3beds
2,211sqft
Single Family Residence
Built in 1949
6,573 Square Feet Lot
$302,000 Zestimate®
$137/sqft
$1,938 Estimated rent
Home value
$302,000
$287,000 - $317,000
$1,938/mo
Zestimate® history
Owner options
List your home for rent
$1,938/mo
Rent Zestimate®
Find your next renter with Zillow Rental Manager. Plus, with online applications, you can quickly screen prospective tenants – for free.
$1,938/mo
Rent Zestimate®
Refinance and save
$1,566/mo
Est. payment
Refinancing to a lower rate could help reduce your monthly payments and save thousands over the life of the loan.
$1,566/mo
Est. payment
Explore your selling options
Work with a Zillow partner agent
Leverage their expertise and Zillow's premium Showcase listings to get your home seen by more buyers.
Get startedList with your own agent
Get your home in front of millions of buyers by listing it on Zillow.
Learn how to do itSell it yourself
Take full control of how buyers see your home on Zillow by listing For Sale by Owner (FSBO).
List your homeWhat's special
Three generous living spacesCozy cottage vibe
Zillow last checked:
Listing updated:
Listed by:
Mike J Kleinhans,
Keller Williams Realty Sioux Falls
Bought with:
Alex S Qualm
Source: Realtor Association of the Sioux Empire,MLS#: 22602998
Facts & features
Interior
Bedrooms & bathrooms
- Bedrooms: 3
- Bathrooms: 2
- Full bathrooms: 1
- 3/4 bathrooms: 1
- Main level bedrooms: 2
Primary bedroom
- Level: Main
- Area: 132
- Dimensions: 12 x 11
Bedroom 2
- Level: Main
- Area: 120
- Dimensions: 12 x 10
Bedroom 3
- Level: Basement
- Area: 143
- Dimensions: 13 x 11
Dining room
- Level: Main
- Area: 40
- Dimensions: 8 x 5
Family room
- Level: Basement
- Area: 242
- Dimensions: 22 x 11
Kitchen
- Level: Main
- Area: 128
- Dimensions: 16 x 8
Living room
- Level: Main
- Area: 242
- Dimensions: 22 x 11
Heating
- 90% Efficient, Natural Gas
Cooling
- Central Air
Appliances
- Included: Electric Range, Disposal, Refrigerator, Stove Hood, Washer, Dryer
Features
- Flooring: Carpet, Ceramic Tile, Laminate, Tile, Vinyl, Wood
- Basement: Full
Interior area
- Total interior livable area: 2,211 sqft
- Finished area above ground: 1,261
- Finished area below ground: 950
Property
Parking
- Total spaces: 3
- Parking features: Concrete
- Garage spaces: 3
Features
- Patio & porch: Deck
- Fencing: Other
Lot
- Size: 6,573 Square Feet
- Dimensions: 49.5 x 132.8
- Features: Corner Lot, City Lot
Details
- Parcel number: 45216
Construction
Type & style
- Home type: SingleFamily
- Architectural style: Ranch
- Property subtype: Single Family Residence
Materials
- Slate
- Foundation: Block
- Roof: Composition
Condition
- Year built: 1949
Utilities & green energy
- Sewer: Public Sewer
- Water: Public
Community & HOA
Community
- Subdivision: Wolf's Sub
HOA
- Has HOA: No
Location
- Region: Sioux Falls
Financial & listing details
- Price per square foot: $137/sqft
- Tax assessed value: $245,400
- Annual tax amount: $3,304
- Date on market: 4/30/2026
- Listing terms: SDHA/Conventional
- Road surface type: Asphalt, Curb and Gutter
Price history
| Date | Event | Price |
|---|---|---|
| 6/11/2026 | Sold | $302,000+1%$137/sqft |
Source:  Realtor Association of the Sioux Empire #22602998 Report a problem Realtor Association of the Sioux Empire #22602998 Report a problem | ||
| 4/30/2026 | Listed for sale | $299,000+86.5%$135/sqft |
Source: Realtor Association of the Sioux Empire #22602998 Report a problem | ||
| 2/28/2019 | Sold | $160,300+0.3%$73/sqft |
Source: Realtor Association of the Sioux Empire #21900426 Report a problem | ||
| 1/26/2019 | Listed for sale | $159,900+28.5%$72/sqft |
Source: Ameri/Star Real Estate, Inc #21900426 Report a problem | ||
| 3/31/2004 | Sold | $124,450$56/sqft |
Source: Agent Provided Report a problem | ||
Public tax history
| Year | Property taxes | Tax assessment |
|---|---|---|
| 2025 | $3,194 +1.9% | $245,400 +2.6% |
| 2024 | $3,133 -0.2% | $239,100 +7.2% |
| 2023 | $3,140 +6.6% | $223,000 +13.2% |
| 2022 | $2,946 +21.3% | $197,000 +25.6% |
| 2021 | $2,428 -8.9% | $156,900 +3% |
| 2020 | $2,665 +11.4% | $152,300 -6.3% |
| 2018 | $2,391 -6.1% | $162,600 +7.6% |
| 2017 | $2,547 +6.5% | $151,155 +7.9% |
| 2016 | $2,391 +8.7% | $140,146 +5% |
| 2015 | $2,199 +2.5% | $133,467 |
| 2014 | $2,145 +5.1% | $133,467 +2.3% |
| 2013 | $2,042 | $130,417 |
| 2012 | $2,042 | $130,417 |
| 2011 | -- | $130,417 |
| 2010 | -- | $130,417 +0.9% |
| 2009 | $1,921 | $129,302 |
| 2008 | -- | $129,302 +4.7% |
| 2007 | -- | $123,442 |
Find assessor info on the county website
Neighborhood: 57105
Nearby homes
- $235,8004 bd2 ba1.6k sqft1117 S Willow Ave, Sioux Falls, SD 57105Off Market
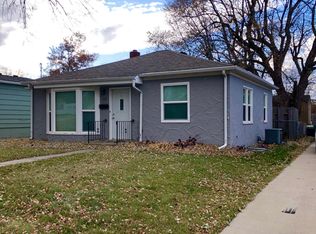
- $205,3002 bd1 ba720 sqft1113 S Willow Ave, Sioux Falls, SD 57105Off Market

- $306,6003 bd2 ba1.2k sqft2001 W 20th St, Sioux Falls, SD 57105Off Market
- $210,5002 bd2 ba780 sqft1109 S Willow Ave, Sioux Falls, SD 57105Off Market
- $283,0002 bd2 ba2k sqft1130 S Western Ave, Sioux Falls, SD 57105Sold
- $126,3552 bd1 ba650 sqft1215 S Willow Ave, Sioux Falls, SD 57105Off Market
- $125,3834 bd1 ba1.9k sqft1219 S Willow Ave, Sioux Falls, SD 57105Off Market
- $226,1002 bd1 ba1.1k sqft1120 S Western Ave, Sioux Falls, SD 57105Off Market
Nearby schools
GreatSchools rating
- 3/10Garfield Elementary - 19Grades: PK-5Distance: 0.5 mi
- 6/10Edison Middle School - 06Grades: 6-8Distance: 0.6 mi
- 5/10Roosevelt High School - 03Grades: 9-12Distance: 3.2 mi
Schools provided by the listing agent
- Elementary: Jefferson ES
- Middle: Edison MS
- High: Lincoln HS
- District: Sioux Falls
Source: Realtor Association of the Sioux Empire. This data may not be complete. We recommend contacting the local school district to confirm school assignments for this home.


Get pre-qualified for a loan
At Zillow Home Loans, we can pre-qualify you in as little as 5 minutes with no impact to your credit score.An equal housing lender. NMLS #10287.
Sell for more on Zillow
Get a Zillow Showcase℠ listing at no additional cost and you could sell for .
$302,000
2% more
+$6,040
With Zillow Showcase(estimated)
$308,040
- South Dakota
- Minnehaha County
- Sioux Falls
- 57105
- 1121 S Willow Ave
Nearby cities
Nearby neighborhoods
Nearby zip codes
Other Sioux Falls Topics
