Meticulously maintained 4-bedroom, 2-bath, two-story home full of charm and character in the heart of Central Sioux Falls. Beautiful hardwood floors welcome you and flow throughout the living room and formal dining area. The cozy gas fireplace adds warmth and ambiance, while the adjoining three-season porch overlooks a stunning paver patio and professionally landscaped backyard—perfect for morning coffee or entertaining guests. The updated kitchen features abundant cabinetry, stainless steel appliances, a gas range, tiled backsplash and a wine refrigerator. Conveniently located off the garage entrance are a half bath and access to a second patio area ideal for grilling. The lower level offers a comfortable family room with a second gas fireplace, along with an expansive utility and craft room providing exceptional storage space. Upstairs, you’ll find four spacious bedrooms, including a generous 17’ x 12’ primary bedroom filled with natural light, plus a full bath. Ideally situated near the VA, Sanford, shopping, dining, and other conveniences, this well-cared-for home offers the perfect blend of character, comfort, and location. Furnace/AC-2022
Sold for $412,500
Zestimate®
$412,500
2021 W 20th St, Sioux Falls, SD 57105
4beds
1,880sqft
Single Family Residence
Built in 1953
8,367 Square Feet Lot
$412,500 Zestimate®
$219/sqft
$2,006 Estimated rent
Home value
$412,500
$392,000 - $433,000
$2,006/mo
Zestimate® history
Owner options
List your home for rent
$2,006/mo
Rent Zestimate®
Find your next renter with Zillow Rental Manager. Plus, with online applications, you can quickly screen prospective tenants – for free.
$2,006/mo
Rent Zestimate®
Refinance and save
$2,139/mo
Est. payment
Refinancing to a lower rate could help reduce your monthly payments and save thousands over the life of the loan.
$2,139/mo
Est. payment
Explore your selling options
Work with a Zillow partner agent
Leverage their expertise and Zillow's premium Showcase listings to get your home seen by more buyers.
Get startedList with your own agent
Get your home in front of millions of buyers by listing it on Zillow.
Learn how to do itSell it yourself
Take full control of how buyers see your home on Zillow by listing For Sale by Owner (FSBO).
List your homeWhat's special
Cozy gas fireplaceSecond gas fireplaceProfessionally landscaped backyardComfortable family roomWine refrigeratorGas rangeAbundant cabinetry
Zillow last checked:
Listing updated:
Listed by:
Julie A Rentschler OFFICE:605-336-2100,
Hegg, REALTORS 605-336-2100
Bought with:
Maegan E Alberico
Source: Realtor Association of the Sioux Empire,MLS#: 22604183
Facts & features
Interior
Bedrooms & bathrooms
- Bedrooms: 4
- Bathrooms: 2
- Full bathrooms: 1
- 1/2 bathrooms: 1
Primary bedroom
- Description: Spacious
- Level: Upper
- Area: 204
- Dimensions: 17 x 12
Bedroom 2
- Level: Upper
- Area: 120
- Dimensions: 12 x 10
Bedroom 3
- Description: closet
- Level: Upper
- Area: 108
- Dimensions: 9 x 12
Bedroom 4
- Description: closet
- Level: Upper
- Area: 132
- Dimensions: 12 x 11
Dining room
- Description: open to screened in patio/wood flrs
- Level: Main
- Area: 132
- Dimensions: 12 x 11
Family room
- Description: gas fp
- Level: Basement
- Area: 198
- Dimensions: 18 x 11
Kitchen
- Description: Granite/stainless steel appl/gas stove
- Level: Main
- Area: 242
- Dimensions: 22 x 11
Living room
- Description: gas fp/open to dining/wood flrs
- Level: Main
- Area: 216
- Dimensions: 18 x 12
Heating
- Natural Gas
Cooling
- Central Air
Appliances
- Included: Range, Microwave, Dishwasher, Disposal, Refrigerator, Washer, Dryer
Features
- 3+ Bedrooms Same Level, Formal Dining Rm
- Flooring: Carpet, Ceramic Tile, Wood
- Basement: Full
- Number of fireplaces: 2
- Fireplace features: Gas
Interior area
- Total interior livable area: 1,880 sqft
- Finished area above ground: 1,580
- Finished area below ground: 300
Property
Parking
- Total spaces: 2
- Parking features: Garage
- Garage spaces: 2
Features
- Levels: Two
- Patio & porch: Patio, 3-Season Porch
- Fencing: Chain Link
Lot
- Size: 8,367 Square Feet
- Features: Irregular Lot
Details
- Parcel number: 45307
Construction
Type & style
- Home type: SingleFamily
- Architectural style: Two Story
- Property subtype: Single Family Residence
Materials
- Wood Siding
- Foundation: Block
- Roof: Composition
Condition
- Year built: 1953
Utilities & green energy
- Sewer: Public Sewer
- Water: Public
Community & HOA
Community
- Subdivision: Rowland 2nd Addn
HOA
- Has HOA: No
Location
- Region: Sioux Falls
Financial & listing details
- Price per square foot: $219/sqft
- Tax assessed value: $259,300
- Annual tax amount: $3,514
- Date on market: 6/9/2026
- Listing terms: Conventional
- Road surface type: Curb and Gutter
Price history
| Date | Event | Price |
|---|---|---|
| 8/20/2026 | Sold | $412,500-5.2%$219/sqft |
Source:  Realtor Association of the Sioux Empire #22604183 Report a problem Realtor Association of the Sioux Empire #22604183 Report a problem | ||
| 6/9/2026 | Listed for sale | $435,000$231/sqft |
Source: Realtor Association of the Sioux Empire #22604183 Report a problem | ||
Public tax history
| Year | Property taxes | Tax assessment |
|---|---|---|
| 2025 | $3,375 +0.6% | $259,300 +1.2% |
| 2024 | $3,355 -8.9% | $256,100 -1.8% |
| 2023 | $3,683 +4.8% | $260,800 +11.3% |
| 2022 | $3,513 +25.7% | $234,400 +30.4% |
| 2021 | $2,794 -0.8% | $179,800 -0.7% |
| 2020 | $2,816 +10.4% | $181,100 +5.9% |
| 2018 | $2,550 -5.5% | $170,952 +6.9% |
| 2017 | $2,698 +5.8% | $159,972 +7% |
| 2016 | $2,550 +7.8% | $149,486 +4.9% |
| 2015 | $2,365 +3.8% | $142,486 |
| 2014 | $2,278 +6.5% | $142,486 +4% |
| 2013 | $2,140 | $137,035 +1.1% |
| 2012 | $2,140 | $135,488 -11.5% |
| 2011 | -- | $153,054 |
| 2010 | -- | $153,054 +1% |
| 2009 | $2,258 | $151,469 |
| 2008 | -- | $151,469 +6% |
| 2007 | -- | $142,953 |
Find assessor info on the county website
Neighborhood: 57105
Nearby homes
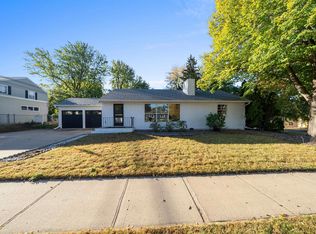
- $329,9003 bd2 ba2.1k sqft2025 W 20th St, Sioux Falls, SD 57105Sold
- $299,6003 bd2 ba1.2k sqft2001 W 20th St, Sioux Falls, SD 57105Off Market
- $282,3005 bd2 ba1.2k sqft1204 S Western Ave, Sioux Falls, SD 57105Off Market
- $213,2002 bd1 ba984 sqft1205 S Willow Ave, Sioux Falls, SD 57105Off Market
- $125,3834 bd1 ba1.9k sqft1219 S Willow Ave, Sioux Falls, SD 57105Off Market
- $289,4003 bd2 ba1k sqft1208 S Western Ave, Sioux Falls, SD 57105Off Market
- $296,0002 bd2 ba1.8k sqft1209 S Willow Ave, Sioux Falls, SD 57105Off Market
- $302,0003 bd2 ba2.2k sqft1121 S Willow Ave, Sioux Falls, SD 57105Sold
Nearby schools
GreatSchools rating
- 3/10Garfield Elementary - 19Grades: PK-5Distance: 0.5 mi
- 6/10Edison Middle School - 06Grades: 6-8Distance: 0.6 mi
- 5/10Roosevelt High School - 03Grades: 9-12Distance: 3.1 mi
Schools provided by the listing agent
- Elementary: Garfield ES
- Middle: Edison MS
- High: Roosevelt HS
- District: Sioux Falls
Source: Realtor Association of the Sioux Empire. This data may not be complete. We recommend contacting the local school district to confirm school assignments for this home.
Sell for more on Zillow
Get a Zillow Showcase℠ listing at no additional cost and you could sell for .
$412,500
2% more
+$8,250
With Zillow Showcase(estimated)
$420,750
Sell for more on Zillow
Get a Zillow Showcase℠ listing at no additional cost and you could sell for .
$412,500
2% more
+$8,250
With Zillow Showcase(estimated)
$420,750
- South Dakota
- Minnehaha County
- Sioux Falls
- 57105
- 2021 W 20th St
