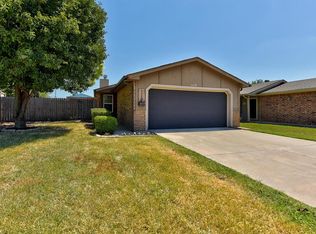
This charming single-family residence offers the perfect blend of comfort and convenience. With 2 bedrooms and 2 baths, it's an ideal space for families or those seeking a little extra room. You'll love the attached 2-car garage, making parking and storage a breeze. Situated just off of 19th street, you're never far from shopping and restaurants. This home boasts an array of features, including a covered patio, outbuildings, and a storm shelter for added peace of mind. Enjoy cozy evenings by the wood-burning fireplace and stay comfortable year-round with the heat pump. Ceiling fans in all bedrooms keep the air circulating, and you'll appreciate the barn doors in the master bath for that touch of rustic charm. The large walk-in closet in the master bedroom adds convenience to your daily routine. Step outside to discover a spacious backyard with no neighbors behind you. There are even 2 storage sheds for all your gardening and hobby needs.
Pre-foreclosure
Est. $178,800
1121 SW 20th St, Moore, OK 73170
2beds
975sqft
Single Family Residence
Built in 1984
6,098 Square Feet Lot
$178,800 Zestimate®
$183/sqft
$-- HOA
Overview
- 59 days
- 9
- 0
Zillow last checked:
Listing updated:
Listed by:
Vanessa Johnson 405-615-1655,
EXP Realty LLC (BO)
Source: MLSOK/OKCMAR as distributed by MLS GRID,MLS#: 1081274
Facts & features
Interior
Bedrooms & bathrooms
- Bedrooms: 2
- Bathrooms: 2
- Full bathrooms: 2
Heating
- Central
Cooling
- Central Air
Features
- Number of fireplaces: 1
- Fireplace features: Wood Burning
Interior area
- Total structure area: 975
- Total interior livable area: 975 sqft
Property
Parking
- Total spaces: 2
- Parking features: Concrete
- Garage spaces: 2
Features
- Levels: One
- Stories: 1
- Patio & porch: Patio
- Fencing: Wood
Lot
- Size: 6,098 Square Feet
- Features: Interior Lot
Details
- Additional structures: Outbuilding
- Parcel number: 1121SW20th73170
- Special conditions: None
Construction
Type & style
- Home type: SingleFamily
- Architectural style: Traditional
- Property subtype: Single Family Residence
Materials
- Brick
- Foundation: Slab
- Roof: Composition
Condition
- Year built: 1984
Community & HOA
Location
- Region: Moore
Financial & listing details
- Price per square foot: $183/sqft
- Tax assessed value: $170,865
- Annual tax amount: $1,212
- Date on market: 11/20/2024
Foreclosure details
Estimated market value
$178,800
$170,000 - $188,000
$1,270/mo
Price history
| Date | Event | Price |
|---|---|---|
| 12/29/2023 | Sold | $170,000+3%$174/sqft |
Source:  MLSOK/OKCMAR as distributed by MLS GRID #1081274 Report a problem MLSOK/OKCMAR as distributed by MLS GRID #1081274 Report a problem | ||
| 11/11/2023 | Pending sale | $165,000$169/sqft |
Source: MLSOK/OKCMAR as distributed by MLS GRID #1081274 Report a problem | ||
| 11/6/2023 | Price change | $165,000-2.9%$169/sqft |
Source: MLSOK/OKCMAR as distributed by MLS GRID #1081274 Report a problem | ||
| 10/26/2023 | Listed for sale | $170,000$174/sqft |
Source: MLSOK/OKCMAR as distributed by MLS GRID #1081274 Report a problem | ||
| 9/29/2023 | Pending sale | $170,000$174/sqft |
Source: MLSOK/OKCMAR as distributed by MLS GRID #1081274 Report a problem | ||
| 9/23/2023 | Listed for sale | $170,000+44.7%$174/sqft |
Source: MLSOK/OKCMAR as distributed by MLS GRID #1081274 Report a problem | ||
| 12/12/2019 | Sold | $117,500+4.4%$121/sqft |
Source: MLSOK/OKCMAR as distributed by MLS GRID #888825 Report a problem | ||
| 5/7/2019 | Sold | $112,500+56.3%$115/sqft |
Source: MLSOK/OKCMAR as distributed by MLS GRID #862651 Report a problem | ||
| 6/18/2008 | Sold | $72,000$74/sqft |
Source: Public Record Report a problem | ||
Public tax history
| Year | Property taxes | Tax assessment |
|---|---|---|
| 2025 | $2,511 +3% | $20,503 +2% |
| 2024 | $2,437 +41.4% | $20,093 +42.1% |
| 2023 | $1,724 +3.5% | $14,145 +5% |
| 2022 | $1,666 +4.5% | $13,472 +5% |
| 2021 | $1,595 | $12,830 |
| 2020 | $1,595 +42.1% | $12,830 +34.1% |
| 2019 | $1,122 | $9,568 |
| 2018 | $1,122 | $9,568 |
| 2017 | $1,122 | $9,568 |
| 2016 | -- | $9,568 -0.3% |
| 2015 | -- | $9,593 +1.5% |
| 2014 | $1,113 | $9,454 |
| 2013 | -- | $9,454 +4.9% |
| 2012 | -- | $9,013 -1.5% |
| 2011 | -- | $9,149 -2.3% |
| 2010 | -- | $9,362 -2.2% |
| 2009 | -- | $9,574 +25.2% |
| 2008 | -- | $7,647 -16.5% |
| 2007 | -- | $9,153 +23.2% |
| 2006 | -- | $7,429 |
| 2005 | -- | $7,429 +18.1% |
| 2004 | -- | $6,292 |
| 2003 | -- | $6,292 |
| 2002 | -- | $6,292 |
| 2001 | -- | $6,292 |
Find assessor info on the county website
Monthly payment
Climate risks
Neighborhood: 73170
Nearby schools
Schools provided by the listing agent
- Elementary: Briarwood ES
- Middle: Brink JHS
- High: Southmoore HS
Source: MLSOK/OKCMAR as distributed by MLS GRID. This data may not be complete. We recommend contacting the local school district to confirm school assignments for this home.

Similar homes
- $194,9003 bd2 ba1.1k sqft2113 S Robinson Ave, Moore, OK 73170For Sale
 MLS ID #1235432, Robert Salmons, Entera Realty LLC. MLSOK/OKCMAR as distributed by MLS GRID
 - $--3 bd2 ba1k sqft817 Eagle Dr, Moore, OK 73160Auction
 Auction.com 2
 - $190,0002 bd2 ba952 sqft15612 Acacia Rd, Oklahoma City, OK 73170For Sale
 MLS ID #1250683, Braxton Heard, Homestead + Co. MLSOK/OKCMAR as distributed by MLS GRID
 - $195,9003 bd2 ba1.2k sqft2124 Lonnie Ln, Moore, OK 73170For Sale
 MLS ID #1239330, Susie Thompson, Apple Realty, LLC. MLSOK/OKCMAR as distributed by MLS GRID
