Skip main navigation
Sold
  • Price Unknown

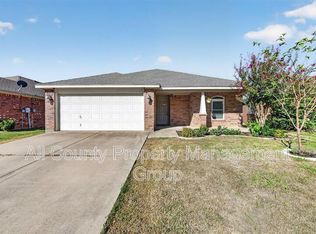
    1121 Springwood Dr, Saginaw, TX 76179

    3beds
    2,149sqft
    Single Family Residence
    Built in 1996
    7,535 Square Feet Lot
    $300,000 Zestimate®
    $--/sqft
    $2,327 Estimated rent

    Home value

    $300,000

    $282,000 - $321,000

    $2,327/mo

    Zestimate® history
    Loading
    Loading...

    Owner options

    List your home for rent

    $2,327/mo

    Rent Zestimate®

    Find your next renter with Zillow Rental Manager. Plus, with online applications, you can quickly screen prospective tenants – for free.

    Learn more

    $2,327/mo

    Rent Zestimate®

    Refinance and save

    Refinancing to a lower rate could help reduce your monthly payments and save thousands over the life of the loan.

    See today's rates

    Explore your selling options

    Work with a Zillow partner agent

    Leverage their expertise and Zillow's premium Showcase listings to get your home seen by more buyers.

    Get started

    List with your own agent

    Get your home in front of millions of buyers by listing it on Zillow.

    Learn how to do it

    Sell it yourself

    Take full control of how buyers see your home on Zillow by listing For Sale by Owner (FSBO).

    List your home

    What's special

    Open floor plan
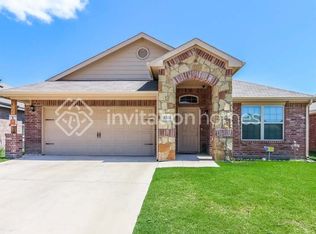
    DELIGHTFUL OPEN FLOOR PLAN IN THIS WELL MAINTAINED HOME. TWO LIVING AREAS DIVIDED BY A SEE THRU FIREPLACE. TWO DINING AREAS FOR GREAT ENTERTAINING. SPLIT BEDROOM ARRANGEMENT FOR PRIVACY FOR ALL. PRIMARY BEDROOM HAS PLENTY OF ROOM FOR KINGSIZE FURNITURE WITH A DOOR OPENING TO THE COVERED PATIO AND BACKYARD. THE ENSUITE BATH FEATURES A GARDEN TUB PLUS A SEPARATE SHOWER AND WATER CLOSET, AND TWO DRESSING AREAS. THE FRONT TWO SECONDARY BEDROOMS HAVE A SPACIOUS BATHROOM BETWEEN THEM. THE PRIVATE BACKYARD FEATURES A LARGE COVERED PATIO PLUS A STORAGE SHED IN THE FENCED AREA. OVER 2100 SQUARE FEET OF LIVING SPACE AWAITS YOU TO MAKE THIS YOUR NEW HOME.

    Zillow last checked:

    Listing updated:

    Listed by:

    Judy Jones 0169759,

    Realty Professionals of Texas 817-247-4464

    Bought with:

    Bosco Maldonado Sistos

    WM Realty Tx LLC

    Source: NTREIS,MLS#: 21199625

    Facts & features

    Interior

    Bedrooms & bathrooms
    • Bedrooms: 3
    • Bathrooms: 2
    • Full bathrooms: 2
    Primary bedroom
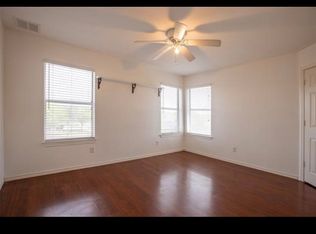
    • Features: Ceiling Fan(s), En Suite Bathroom, Walk-In Closet(s)
    • Level: First
    • Dimensions: 17 x 13
    Bedroom
    • Features: Ceiling Fan(s), Split Bedrooms, Walk-In Closet(s)
    • Level: First
    • Dimensions: 15 x 12
    Bedroom
    • Features: Ceiling Fan(s), Split Bedrooms
    • Level: First
    • Dimensions: 14 x 12
    Primary bathroom
    • Features: Built-in Features, Dual Sinks, Double Vanity, En Suite Bathroom, Garden Tub/Roman Tub, Solid Surface Counters, Separate Shower
    • Level: First
    • Dimensions: 14 x 9
    Breakfast room nook
    • Level: First
    • Dimensions: 9 x 10
    Dining room
    • Level: First
    • Dimensions: 15 x 10
    Family room
    • Features: Ceiling Fan(s), Fireplace
    • Level: First
    • Dimensions: 15 x 16
    Other
    • Features: Built-in Features
    • Level: First
    • Dimensions: 14 x 4
    Kitchen
    • Features: Breakfast Bar, Built-in Features, Ceiling Fan(s), Galley Kitchen, Granite Counters
    • Level: First
    • Dimensions: 19 x 9
    Living room
    • Features: Fireplace
    • Level: First
    • Dimensions: 16 x 15
    Utility room
    • Features: Built-in Features, Utility Room
    • Level: First
    • Dimensions: 7 x 5
    Heating
    • Central, Electric, Heat Pump, Natural Gas
    Cooling
    • Central Air, Ceiling Fan(s), Electric
    Appliances
    • Included: Some Gas Appliances, Dishwasher, Gas Cooktop, Disposal, Gas Oven, Gas Water Heater, Microwave, Plumbed For Gas, Vented Exhaust Fan
    • Laundry: Washer Hookup, Electric Dryer Hookup, Laundry in Utility Room
    Features
    • Double Vanity, Eat-in Kitchen, Granite Counters, Cable TV
    • Flooring: Carpet, Ceramic Tile
    • Windows: Window Coverings
    • Has basement: No
    • Number of fireplaces: 1
    • Fireplace features: Den, Double Sided, Family Room, Wood Burning
    Interior area
    • Total interior livable area: 2,149 sqft

    Property

    Parking
    • Total spaces: 2
    • Parking features: Door-Multi, Driveway, On Street
    • Attached garage spaces: 2
    • Has uncovered spaces: Yes
    Features
    • Levels: One
    • Stories: 1
    • Patio & porch: Covered
    • Exterior features: Private Yard, Storage
    • Pool features: None
    • Fencing: Back Yard,Fenced,Wood
    Lot
    • Size: 7,535 Square Feet
    • Dimensions: 60 x 115
    • Features: Interior Lot, Landscaped, Few Trees
    Details
    • Additional structures: Shed(s)
    • Parcel number: 06280811

    Construction

    Type & style
    • Home type: SingleFamily
    • Architectural style: Traditional,Detached
    • Property subtype: Single Family Residence
    Materials
    • Board & Batten Siding, Brick
    • Foundation: Slab
    • Roof: Composition
    Condition
    • Year built: 1996

    Utilities & green energy

    • Sewer: Public Sewer
    • Water: Public
    • Utilities for property: Natural Gas Available, Sewer Available, Separate Meters, Water Available, Cable Available

    Community & HOA

    Community
    • Features: Curbs, Sidewalks
    • Security: Smoke Detector(s)
    • Subdivision: Parkwest
    HOA
    • Has HOA: No
    Location
    • Region: Saginaw

    Financial & listing details

    • Tax assessed value: $301,000
    • Annual tax amount: $7,088
    • Date on market: 4/7/2026
    • Cumulative days on market: 19 days
    • Listing terms: Cash,Conventional,FHA,VA Loan
    • Exclusions: REFRIGERATOR, WASHER AND DRYER

    Price history

    DateEventPrice
    5/4/2026Sold--
    Source: NTREIS #21199625 Report a problem
    4/24/2026Pending sale$325,000$151/sqft
    Source: NTREIS #21199625 Report a problem
    4/7/2026Listed for sale$325,000+43.9%$151/sqft
    Source: NTREIS #21199625 Report a problem
    2/9/2018Sold--
    Source: Agent Provided Report a problem
    1/20/2018Pending sale$225,900$105/sqft
    Source: Webb-Barton & Associates, LLC #13732913 Report a problem
    11/21/2017Listed for sale$225,900$105/sqft
    Source: Webb-Barton & Associates, LLC #13732913 Report a problem

    Public tax history

    YearProperty taxesTax assessment
    2025$4,778 -14.7%$301,000 -5.6%
    2024$5,600 +6.1%$319,014 -7.5%
    2023$5,278 -14.9%$344,877 +28.3%
    2022$6,205 $268,856 +7%
    2021-- $251,205 +6.3%
    2020$6,020 +4%$236,380 +4.8%
    2019$5,785 +133.2%$225,497 +19.3%
    2018$2,481 +3.9%$189,002 +4.4%
    2017$2,387 +4%$180,954 +8.7%
    2016$2,295 -0.5%$166,446 +17.2%
    2015$2,306 $142,000
    2014$2,306 $142,000 +7.4%
    2013-- $132,200 +0.8%
    2012-- $131,100 -2.7%
    2011-- $134,800 -0.1%
    2010-- $135,000 -8.7%
    2009-- $147,900 +6.2%
    2008-- $139,300
    2007-- $139,300 +3.9%
    2006-- $134,100
    2005-- $134,100
    2004-- $134,100
    2003-- $134,100 +3.2%
    2002-- $129,900 +6.9%
    2001-- $121,500 +5.6%
    2000-- $115,100
    Find assessor info on the county website

    Neighborhood: Parkwest

    Nearby schools

    GreatSchools rating
    Schools provided by the listing agent
    • Elementary: Saginaw
    • Middle: Ed Willkie
    • High: Chisholm Trail
    • District: Eagle MT-Saginaw ISD

    Source: NTREIS. This data may not be complete. We recommend contacting the local school district to confirm school assignments for this home.

    Get a cash offer in 3 minutes
    Find out how much your home could sell for in as little as 3 minutes with a no-obligation cash offer.
    Estimated market value
    $300,000
    Get a cash offer in 3 minutes
    Find out how much your home could sell for in as little as 3 minutes with a no-obligation cash offer.
    Estimated market value
    $300,000