Skip main navigation
Sold
  • Price Unknown

    8205 Mule Deer Run, Fort Worth, TX 76179

    3beds
    1,437sqft
    Single Family Residence
    Built in 2007
    5,445 Square Feet Lot
    $268,600 Zestimate®
    $--/sqft
    $2,302 Estimated rent

    Home value

    $268,600

    $247,000 - $293,000

    $2,302/mo

    Zestimate® history
    Loading
    Loading...

    Owner options

    List your home for rent

    $2,302/mo

    Rent Zestimate®

    Find your next renter with Zillow Rental Manager. Plus, with online applications, you can quickly screen prospective tenants – for free.

    Learn more

    $2,302/mo

    Rent Zestimate®

    Refinance and save

    $250/mo

    Est. payment

    Refinancing to a lower rate could help reduce your monthly payments and save thousands over the life of the loan.

    See today's rates

    $250/mo

    Est. payment

    Explore your selling options

    Work with a Zillow partner agent

    Leverage their expertise and Zillow's premium Showcase listings to get your home seen by more buyers.

    Get started

    List with your own agent

    Get your home in front of millions of buyers by listing it on Zillow.

    Learn how to do it

    Sell it yourself

    Take full control of how buyers see your home on Zillow by listing For Sale by Owner (FSBO).

    List your home

    What's special

    Inground gunite diving poolCeiling fansCovered patioLarge tub and showerDual sinksEat in kitchen
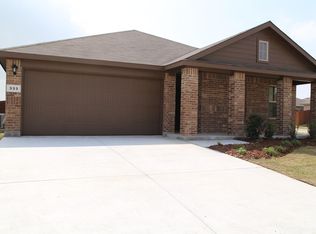
    Don't miss this opportunity! Inground gunite diving pool! Vacant and ready for a new owner! Big living area with fireplace. Island kitchen with 42 inch cabinets, microwave and eat in kitchen! Primary suite is separate and features dual sinks, large tub and shower. Covered patio, ceiling fans, two car garage! Close to shopping, schools and everything!

    Zillow last checked:

    Listing updated:

    Listed by:

    Terri Christian 0332576 817-920-7770,

    Keller Williams Fort Worth 817-920-7770,

    Traci Morrison 0633073 817-586-5224,

    Keller Williams Fort Worth

    Bought with:

    Sommer Barlow

    The Property Shop

    Source: NTREIS,MLS#: 20832336

    Facts & features

    Interior

    Bedrooms & bathrooms
    • Bedrooms: 3
    • Bathrooms: 2
    • Full bathrooms: 2
    Primary bedroom
    • Features: Dual Sinks, En Suite Bathroom, Garden Tub/Roman Tub, Separate Shower, Walk-In Closet(s)
    • Level: First
    • Dimensions: 14 x 13
    Bedroom
    • Features: Split Bedrooms
    • Level: First
    • Dimensions: 10 x 10
    Bedroom
    • Features: Split Bedrooms
    • Level: First
    • Dimensions: 12 x 10
    Primary bathroom
    • Features: Built-in Features, Dual Sinks, Separate Shower
    • Level: First
    • Dimensions: 13 x 13
    Breakfast room nook
    • Level: First
    • Dimensions: 9 x 8
    Other
    • Level: First
    • Dimensions: 8 x 5
    Kitchen
    • Features: Built-in Features, Eat-in Kitchen, Kitchen Island
    • Level: First
    • Dimensions: 16 x 9
    Living room
    • Features: Ceiling Fan(s)
    • Level: First
    • Dimensions: 21 x 12
    Utility room
    • Features: Utility Room
    • Level: First
    • Dimensions: 6 x 6
    Heating
    • Central, Electric
    Cooling
    • Central Air, Ceiling Fan(s), Electric
    Appliances
    • Included: Dishwasher, Electric Oven, Electric Range, Electric Water Heater, Disposal, Microwave, Refrigerator, Vented Exhaust Fan
    • Laundry: Washer Hookup, Electric Dryer Hookup, Laundry in Utility Room
    Features
    • Eat-in Kitchen, High Speed Internet, Kitchen Island, Cable TV
    • Flooring: Carpet, Ceramic Tile, Engineered Hardwood
    • Windows: Window Coverings
    • Has basement: No
    • Has fireplace: No
    • Fireplace features: Wood Burning
    Interior area
    • Total interior livable area: 1,437 sqft

    Property

    Parking
    • Total spaces: 2
    • Parking features: Door-Single, Driveway, Garage Faces Front, Garage, Kitchen Level
    • Attached garage spaces: 2
    • Has uncovered spaces: Yes
    Features
    • Levels: One
    • Stories: 1
    • Patio & porch: Covered
    • Pool features: Diving Board, Gunite, In Ground, Pool
    • Fencing: Wood
    Lot
    • Size: 5,445 sqft
    • Features: Interior Lot, Subdivision
    Details
    • Parcel number: 41075447

    Construction

    Type & style
    • Home type: SingleFamily
    • Architectural style: Traditional,Detached
    • Property subtype: Single Family Residence
    Materials
    • Brick
    • Foundation: Slab
    • Roof: Composition
    Condition
    • Year built: 2007

    Utilities & green energy

    • Sewer: Public Sewer
    • Water: Public
    • Utilities for property: Electricity Connected, Sewer Available, Separate Meters, Water Available, Cable Available

    Community & neighborhood

    Security
    • Security features: Security System
    Community
    • Community features: Curbs
    Location
    • Region: Fort Worth
    • Subdivision: Boswell Ranch

    HOA & financial

    HOA
    • Has HOA: Yes
    • HOA fee: $250 annually
    • Services included: Association Management
    • Association name: Boswell Ranch Estates HOA
    • Association phone: 214-705-1615

    Other

    Other facts
    • Listing terms: Cash,Conventional,FHA,VA Loan

    Price history

    DateEventPrice
    3/10/2025Sold--
    Source: NTREIS #20832336 Report a problem
    2/11/2025Contingent$279,900$195/sqft
    Source: NTREIS #20832336 Report a problem
    2/6/2025Listed for sale$279,900+69.6%$195/sqft
    Source: NTREIS #20832336 Report a problem
    3/30/2016Sold--
    Source: Agent Provided Report a problem
    2/18/2016Pending sale$165,000$115/sqft
    Source: CENTURY 21 Tim Gauntt Company #13308848 Report a problem
    1/28/2016Listed for sale$165,000$115/sqft
    Source: Century 21 Tim Gauntt Company #13308848 Report a problem

    Public tax history

    YearProperty taxesTax assessment
    2025$4,509 -9.2%$287,744
    2024$4,966 +9.3%$287,744 -3.4%
    2023$4,543 -17.1%$297,855 +27%
    2022$5,482 +4.7%$234,566 +10.1%
    2021$5,234 -6.2%$213,108 +8.2%
    2020$5,581 -1.1%$197,037 -0.3%
    2019$5,642 +10.3%$197,669 +12.9%
    2018$5,114 +8.7%$175,150 +9.9%
    2017$4,705 +27.9%$159,314 +3.4%
    2016$3,678 +16.3%$154,075 +6.3%
    2015$3,164 $144,939 +14.2%
    2014$3,164 $126,900 +17.8%
    2013-- $107,700 -1.7%
    2012-- $109,600 -8%
    2011-- $119,100
    2010-- $119,100 -10%
    2009-- $132,400 +1.5%
    2008-- $130,500 +498.9%
    2007-- $21,789

    Find assessor info on the county website

    Neighborhood: Boswell Ranch Estates

    Nearby schools

    GreatSchools rating
    Schools provided by the listing agent
    • Elementary: Lake Pointe
    • Middle: Creekview
    • High: Boswell
    • District: Eagle MT-Saginaw ISD

    Source: NTREIS. This data may not be complete. We recommend contacting the local school district to confirm school assignments for this home.

    Get a cash offer in 3 minutes
    Find out how much your home could sell for in as little as 3 minutes with a no-obligation cash offer.
    Estimated market value
    $268,600
    Get a cash offer in 3 minutes
    Find out how much your home could sell for in as little as 3 minutes with a no-obligation cash offer.
    Estimated market value
    $268,600