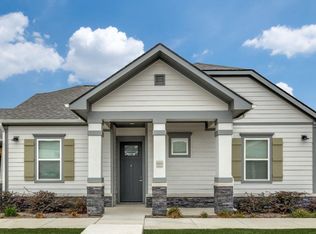


Welcome to this beautiful house on Beekeeper Drive, located in the scenic Watersbend community. This charming single-story home offers a spacious layout with a living room with 3 bedrooms and 2 bathrooms. The open-concept living area is filled with natural light, creating a warm and inviting atmosphere. The modern kitchen features stainless steel appliances, granite countertops, an Island, electric range, W-I pantry making it a chef's dream. This beautiful home includes ceramic tile and carpet throughout. The Master suite offers a peaceful retreat with a luxurious en-suite bathroom and a spacious walk-in closet. Large backyard with covered patio and fenced yard offers privacy. Outside, the landscaped yard provides a serene setting for outdoor entertaining or relaxation. The amenity center offers a resort-style pool with four swim lanes, a children's splash area, two water slides, and a softball field. Additional features of this home include smart home technology.
Tenant expenses- All Utilities, Ground Care, Insurance.
lease term of 12 months and higher with a security deposit of $2350 with lease type:yearly
Pet deposit of $500 if any
No sublease
No smoking
Lease requirement: Application fee, credit report, prior residence info, Written application(+)
House for rent
Single family residence
Available now
Cats, dogs OK
Air conditioner, central air
Hookups laundry
Attached garage parking
Heat pump
What's special
Stainless steel appliancesGranite countertopsModern kitchenSpacious walk-in closetCharming single-story homeSmart home technologyElectric range
- 35 days |
- -- |
- -- |
Zillow last checked:
Listing updated:
Travel times
Facts & features
Interior
Bedrooms & bathrooms
- Bedrooms: 3
- Bathrooms: 2
- Full bathrooms: 2
Heating
- Heat Pump
Cooling
- Air Conditioner, Central Air
Appliances
- Laundry: Hookups
Features
- Walk In Closet
Interior area
- Total interior livable area: 1,447 sqft
Property
Parking
- Parking features: Attached, Garage
- Has attached garage: Yes
- Details: Contact manager
Features
- Exterior features: Playground
- Pool features: Pool
Details
- Additional structures: Garage(s)
- Parcel number: 42961228
Construction
Type & style
- Home type: SingleFamily
- Property subtype: Single Family Residence
Community & HOA
Community
- Features: Playground, Pool
Location
- Region: Fort Worth
Financial & listing details
- Lease term: 1 Year
Nearby apartments for rent
Price history
| Date | Event | Price |
|---|---|---|
| 10/17/2026 | Price change | $2,100-4.5%$1/sqft |
Source: Zillow Rentals Report a problem | ||
| 8/20/2026 | Price change | $2,200-2.2%$2/sqft |
Source: Zillow Rentals Report a problem | ||
| 7/19/2026 | Price change | $2,250-2.2%$2/sqft |
Source: Zillow Rentals Report a problem | ||
| 7/8/2026 | Price change | $2,300-2.1%$2/sqft |
Source: Zillow Rentals Report a problem | ||
| 6/18/2026 | Listed for rent | $2,350+6.8%$2/sqft |
Source: Zillow Rentals Report a problem | ||
| 5/16/2024 | Listing removed | -- |
Source: Zillow Rentals Report a problem | ||
| 4/18/2024 | Listed for rent | $2,200$2/sqft |
Source: Zillow Rentals Report a problem | ||