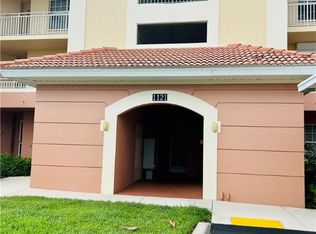
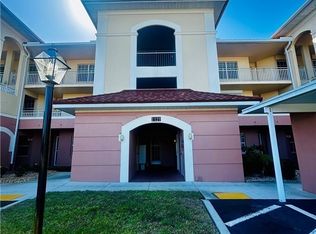
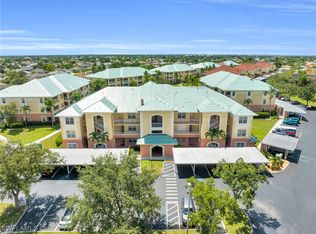
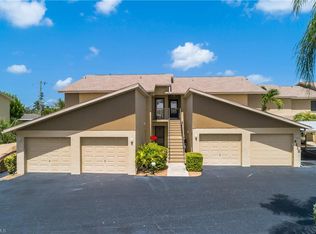
Welcome to this beautifully maintained top-floor end unit in the desirable Van Loon Commons community of Cape Coral. This light-filled 2-bedroom, 2-bath residence offers added privacy and a peaceful northwest exposure, perfect for enjoying soft natural light and sunset skies. The open living space features stainless steel appliances, granite countertops, and a thoughtfully designed built-in cabinet buffet in the dining area—ideal for entertaining and extra storage. Additional highlights include an outside storage area and one covered parking space. Van Loon Commons offers resort-style amenities, including a clubhouse, community pool and spa, exercise room, billiards room, and a library. Conveniently located near shopping, dining, and everyday essentials, this home is perfect for full-time living or a relaxing Florida retreat.
For sale
Price cut: $5.1K (7/9)
$184,900
1121 Van Loon Commons CIR #301, CAPE CORAL, FL 33909
2beds
1,521sqft
:
Get pre-qualified$1,968/mo
Condominium
Built in 2005
-- sqft lot
$179,700 Zestimate®
$122/sqft
$689/mo HOA
What's special
Granite countertopsTop-floor end unitPeaceful northwest exposureOne covered parking spaceOpen living spaceOutside storage areaSunset skies
- 158 days |
- 156 |
- 7 |
Zillow last checked:
Listing updated:
Listed by:
Michael Fowler 239-564-3590,
Compass Florida LLC,
Kylie Fowler,
Compass Florida, LLC
Source: SWFLMLS,MLS#: 226007435 Originating MLS: Naples
Originating MLS: NaplesFacts & features
Interior
Bedrooms & bathrooms
- Bedrooms: 2
- Bathrooms: 2
- Full bathrooms: 2
Rooms
- Room types: Screened Lanai/Porch, 2 Bed
Dining room
- Features: Breakfast Bar, Eat-in Kitchen, Formal
Kitchen
- Features: Pantry
Heating
- Central
Cooling
- Central Air
Appliances
- Included: Electric Cooktop, Dishwasher, Dryer, Microwave, Range, Refrigerator/Icemaker, Washer
- Laundry: Inside
Features
- Built-In Cabinets, Pantry, Smoke Detectors, Tray Ceiling(s), Volume Ceiling, Walk-In Closet(s), Window Coverings, Laundry in Residence, Screened Lanai/Porch
- Flooring: Carpet, Laminate, Tile
- Windows: Window Coverings
- Has fireplace: No
Interior area
- Total structure area: 1,521
- Total interior livable area: 1,521 sqft
Property
Parking
- Total spaces: 1
- Parking features: Assigned, Common, Covered, Deeded, Detached Carport
- Carport spaces: 1
Features
- Stories: 1
- Patio & porch: Screened Lanai/Porch
- Pool features: Community
- Has view: Yes
- View description: Landscaped Area
- Waterfront features: None
Lot
- Size: 9,260 Square Feet
Details
- Parcel number: 074424C400806.0301
- Zoning: R3-D
Construction
Type & style
- Home type: Condo
- Property subtype: Condominium
Materials
- Block, Stucco
- Foundation: Concrete Block
- Roof: Tile
Condition
- New construction: No
- Year built: 2005
Utilities & green energy
- Water: Central
Community & HOA
Community
- Features: Clubhouse, Pool, Fitness Center, Sidewalks, Street Lights, Gated
- Security: Smoke Detector(s), Gated Community
- Subdivision: VAN LOON COMMONS
HOA
- Has HOA: Yes
- Amenities included: Barbecue, Billiard Room, Clubhouse, Pool, Fitness Center, Internet Access, Sidewalk, Streetlight, Underground Utility
- HOA fee: $8,268 annually
Location
- Region: Cape Coral
Financial & listing details
- Price per square foot: $122/sqft
- Tax assessed value: $198,564
- Annual tax amount: $3,648
- Date on market: 2/17/2026
- Lease term: Buyer Finance/Cash,FHA,VA
- Road surface type: Paved
Estimated market value
$179,700
$171,000 - $189,000
$1,616/mo
Price history
| Date | Event | Price |
|---|---|---|
| 7/9/2026 | Price change | $184,900-2.7%$122/sqft |
Source:  SWFLMLS #226007435 Report a problem SWFLMLS #226007435 Report a problem | ||
| 4/29/2026 | Price change | $190,000-2.6%$125/sqft |
Source: SWFLMLS #226007435 Report a problem | ||
| 2/17/2026 | Listed for sale | $195,000+1.1%$128/sqft |
Source: SWFLMLS #226007435 Report a problem | ||
| 10/18/2005 | Sold | $192,900$127/sqft |
Source: Public Record Report a problem | ||
Public tax history
| Year | Property taxes | Tax assessment |
|---|---|---|
| 2025 | $3,649 +1.4% | $198,564 +7.8% |
| 2024 | $3,599 +0% | $184,268 +10% |
| 2023 | $3,598 +24.2% | $167,516 +10% |
| 2022 | $2,898 +7.7% | $152,287 +10% |
| 2021 | $2,691 +5.4% | $138,443 +9.9% |
| 2020 | $2,552 +0.5% | $125,970 |
| 2019 | $2,540 | $125,970 -11.9% |
| 2018 | $2,540 -3.1% | $142,928 +8.6% |
| 2017 | $2,622 +7.4% | $131,623 +12.3% |
| 2016 | $2,440 +8.6% | $117,169 +12.3% |
| 2015 | $2,248 +7.9% | $104,300 +28.1% |
| 2014 | $2,083 +15.3% | $81,400 -14.8% |
| 2013 | $1,806 +18.4% | $95,500 +36.2% |
| 2012 | $1,526 -9.9% | $70,100 -8.7% |
| 2011 | $1,693 -1.9% | $76,800 |
| 2010 | $1,725 -21% | $76,800 -23.7% |
| 2009 | $2,182 -34.6% | $100,610 -47.3% |
| 2008 | $3,336 +9.7% | $191,000 +11% |
| 2007 | $3,043 -4.4% | $172,000 -1.1% |
| 2006 | $3,183 | $174,000 |
Find assessor info on the county website
Monthly payment
Est. payment
Payment breakdown
Explore the cost of this home by adjusting the details. Changes won't be saved.Climate risks
Neighborhood: 33909
Nearby schools
GreatSchools rating
- 6/10Caloosa Elementary SchoolGrades: PK-5Distance: 1.2 mi
- 4/10Caloosa Middle SchoolGrades: 6-8Distance: 1 mi
- 6/10North Fort Myers High SchoolGrades: 9-12Distance: 2.4 mi
- $254,0002 bd2 ba1.3k sqft1121 Van Loon Commons Cir APT 102, Cape Coral, FL 33909Sold
- $182,0002 bd2 ba1.3k sqft1121 Van Loon Commons Cir APT 204, Cape Coral, FL 33909Sold
- $229,0002 bd2 ba1.3k sqft1121 Van Loon Commons Cir APT 104, Cape Coral, FL 33909Sold

- $160,0002 bd2 ba1.3k sqft1121 Van Loon Commons Cir APT 203, Cape Coral, FL 33909Sold
- $275,0002 bd2 ba1.3k sqft1121 Van Loon Commons Cir APT 302, Cape Coral, FL 33909Sold
- $290,0002 bd2 ba1.3k sqft1121 Van Loon Commons Cir APT 303, Cape Coral, FL 33909Sold
- $2,6402 bd2 ba1.6k sqft1121 Van Loon Commons Cir APT 304, Cape Coral, FL 33909For Rent
- $174,0002 bd2 ba1.5k sqft1121 Van Loon Commons Cir APT 305, Cape Coral, FL 33909Sold
A local agent can set up tours, give advice and negotiate with sellers.
Similar homes
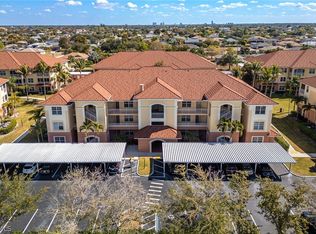
- $172,0002 bd2 ba1.3k sqft1105 Van Loon Commons Cir APT 304, Cape Coral, FL 33909For Sale
 MLS ID #2026009202, Deanna Kennedy, Michael Saunders & Company. Florida Gulf Coast MLS
 - $174,0001 bd1 ba1.1k sqft1795 Concordia Lake Cir Unit 2508, Cape Coral, FL 33909For Sale
 MLS ID #2026027395, Jenn Spears, RE/MAX Realty Team. Florida Gulf Coast MLS
 - $189,9993 bd2 ba1.1k sqft950 Hancock Creek South Blvd APT 411, Cape Coral, FL 33990For Sale
 MLS ID #2026013175, Tiffany Bourne, ViiBE Realty. Florida Gulf Coast MLS
 - $179,9992 bd2 ba1k sqft4112 SE 19th PL #104, CAPE CORAL, FL 33904For Sale
 MLS ID #226025852, Jeanine Delaney, EXP Realty LLC. SWFLMLS
 - $220,0003 bd2 ba1.2k sqft1108 Winding Pines CIR #201, CAPE CORAL, FL 33909For SaleMLS ID #226022936, Kelsey Sola, LLC, eXp Realty LLC. SWFLMLS
- $235,0002 bd2 ba1.4k sqft8341 Whiskey Preserve Cir APT 512, Fort Myers, FL 33919For SaleMLS ID #2026031468, Miles Nixon, Keller Williams Realty Fort Myers and the Islands. Florida Gulf Coast MLS
- $184,0002 bd2 ba1k sqft12520 Equestrian CIR #315, FORT MYERS, FL 33907For SaleMLS ID #226011812, Luann W Collins, Paragon Florida Realty. SWFLMLS
- $189,9002 bd2 ba1.3k sqft1781 Pebble Beach DR #206, FORT MYERS, FL 33907For SaleMLS ID #225075292, Kirstin Coverdale, PA, DomainRealty.com LLC. SWFLMLS
- $185,0003 bd2 ba1k sqft4236 Bellasol CIR #1021, FORT MYERS, FL 33916For SaleMLS ID #226021329, Hunter Ratliff PA, DomainRealty.com LLC. SWFLMLS
- $229,5002 bd2 ba1.3k sqft1333 SE 40th Ter APT 2A, Cape Coral, FL 33904For SaleMLS ID #2026017674, Ariel Burnham, Compass Florida, LLC. Florida Gulf Coast MLS
- $175,9993 bd2 ba1.1k sqft12700 Equestrian CIR #2508, FORT MYERS, FL 33907For SaleMLS ID #226022664, Kevin Bartlett, Knowledge Base Real Estate. SWFLMLS
- $199,0002 bd2 ba1k sqft9035 Colby DR #2322, FORT MYERS, FL 33919For SaleMLS ID #225059228, Karyn Capozzo, Gulf Coast International Prop. SWFLMLS
- $159,9002 bd2 ba1k sqft15456 ADMIRALTY CIR #10, NORTH FORT MYERS, FL 33917For SaleMLS ID #226021848, Susan Heller, EXP Realty LLC. SWFLMLS
- $234,9002 bd3 ba1k sqft2825 Palm Beach Blvd APT 614, Fort Myers, FL 33916For SaleMLS ID #2026015559, George Patton, RE/MAX Trend. Florida Gulf Coast MLS
- $175,0002 bd2 ba1.1k sqft4396 Bowsprit CT #4E, FORT MYERS, FL 33919For SaleMLS ID #226013417, Anne Eckerman, PA, Coldwell Banker Residential RE. SWFLMLS
- $199,9003 bd2 ba1.5k sqft8515 Oakshade Cir Unit 201, Fort Myers, FL 33919For SaleMLS ID #2026019659, Tom Kiessling, Compass Florida, LLC. Florida Gulf Coast MLS
- $165,0002 bd2 ba1.1k sqft4921 SW 16th Pl APT 201, Cape Coral, FL 33914For SaleMLS ID #2025001129, Justin Goss, Century 21 Selling Paradise. Florida Gulf Coast MLS
- $185,0002 bd2 ba978 sqft17150 Ravens Roost #3, FORT MYERS, FL 33908For SaleMLS ID #225081225, Diana Fahmie, The Keyes Co., REALTORS. SWFLMLS
- $175,0003 bd2 ba1.3k sqft13581 Eagle Ridge DR #1421, FORT MYERS, FL 33912For SaleMLS ID #226014678, Riley Duncan, Jr., Bluewater Signature Realty LLC. SWFLMLS
- $220,0003 bd2 ba1.4k sqft2203 McGregor Park Cir Unit 2203, Fort Myers, FL 33908For SaleMLS ID #2026021634, Marlene Cohn, RE/MAX Realty Team. Florida Gulf Coast MLS
