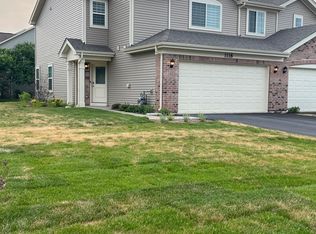
Private end unit, private forest view, and professionally landscaped yard. Come and check out this two-story townhome, you will not be disappointed - it's a gem! Boasting 3 bedrooms, including a loft, and 2.5 bathrooms, this property offers a spacious 1971 square feet of living space. The 2-car attached garage is heated with plenty of space for additional storage. Step inside to an open first floor plan with large kitchen which includes a large island for seating; table space; stainless steel appliances; open to the family room/dining areas too. First floor is completely luxury vinyl flooring. Additional space for relaxing quiet seated space; or play area for kids! Upper level has 3 bedrooms/loft/master bathroom/full hall bath and laundry. Whole House Humidifier too. You will not want to miss out on this lovely home! Close to shopping/metra train station/parks and restaurants. Make an appointment today!
Closed
$348,900
1121 W Lake Dr, Cary, IL 60013
3beds
1,971sqft
Townhouse, Single Family Residence
Built in 2018
1,848 Square Feet Lot
$367,500 Zestimate®
$177/sqft
$2,762 Estimated rent
Home value
$367,500
$349,000 - $386,000
$2,762/mo
Zestimate® history
Owner options
List your home for rent
$2,762/mo
Rent Zestimate®
Find your next renter with Zillow Rental Manager. Plus, with online applications, you can quickly screen prospective tenants – for free.
$2,762/mo
Rent Zestimate®
Refinance and save
$2,748/mo
Est. payment
Refinancing to a lower rate could help reduce your monthly payments and save thousands over the life of the loan.
$2,748/mo
Est. payment
Explore your selling options
Work with a Zillow partner agent
Leverage their expertise and Zillow's premium Showcase listings to get your home seen by more buyers.
Get startedList with your own agent
Get your home in front of millions of buyers by listing it on Zillow.
Learn how to do itSell it yourself
Take full control of how buyers see your home on Zillow by listing For Sale by Owner (FSBO).
List your homeWhat's special
Full hall bathLarge islandLarge kitchenTable spacePrivate forest viewStainless steel appliancesClose to shopping
Zillow last checked:
Listing updated:
Listed by:
Michelle Gassensmith 815-861-6397,
Compass
Bought with:
Amy Kite, ABR,CRS,E-PRO,SRES,TRC
Keller Williams Infinity
Source: MRED as distributed by MLS GRID,MLS#: 12015414
Facts & features
Interior
Bedrooms & bathrooms
- Bedrooms: 3
- Bathrooms: 3
- Full bathrooms: 2
- 1/2 bathrooms: 1
Rooms
- Room types: Loft, Sitting Room
Primary bedroom
- Features: Flooring (Carpet), Bathroom (Full)
- Level: Second
- Area: 224 Square Feet
- Dimensions: 14X16
Bedroom 2
- Features: Flooring (Carpet)
- Level: Second
- Area: 120 Square Feet
- Dimensions: 10X12
Bedroom 3
- Features: Flooring (Carpet)
- Level: Second
- Area: 120 Square Feet
- Dimensions: 10X12
Dining room
- Features: Flooring (Other)
- Level: Main
- Area: 108 Square Feet
- Dimensions: 9X12
Family room
- Features: Flooring (Other)
- Level: Main
- Area: 224 Square Feet
- Dimensions: 14X16
Kitchen
- Features: Kitchen (Eating Area-Table Space, Island), Flooring (Other)
- Level: Main
- Area: 144 Square Feet
- Dimensions: 9X16
Laundry
- Level: Second
- Area: 36 Square Feet
- Dimensions: 6X6
Loft
- Features: Flooring (Carpet)
- Level: Second
- Area: 180 Square Feet
- Dimensions: 10X18
Sitting room
- Features: Flooring (Wood Laminate)
- Level: Main
- Area: 64 Square Feet
- Dimensions: 8X8
Heating
- Natural Gas, Forced Air
Cooling
- Central Air
Appliances
- Included: Range, Microwave, Dishwasher, Stainless Steel Appliance(s), Humidifier
- Laundry: Upper Level
Features
- Cathedral Ceiling(s), Walk-In Closet(s)
- Flooring: Laminate
- Basement: None
Interior area
- Total structure area: 0
- Total interior livable area: 1,971 sqft
Property
Parking
- Total spaces: 2
- Parking features: Asphalt, Garage Door Opener, Heated Garage, On Site, Garage Owned, Attached, Garage
- Attached garage spaces: 2
- Has uncovered spaces: Yes
Accessibility
- Accessibility features: No Disability Access
Features
- Patio & porch: Patio
Lot
- Size: 1,848 Square Feet
- Dimensions: 24 X 77
Details
- Parcel number: 1911281036
- Special conditions: None
Construction
Type & style
- Home type: Townhouse
- Property subtype: Townhouse, Single Family Residence
Materials
- Vinyl Siding, Brick
- Foundation: Concrete Perimeter
- Roof: Asphalt
Condition
- New construction: No
- Year built: 2018
Details
- Builder model: HASTINGS
Utilities & green energy
- Sewer: Public Sewer
- Water: Public
Community & HOA
Community
- Subdivision: West Lake
HOA
- Has HOA: Yes
- Services included: Insurance, Lawn Care, Snow Removal, Other
- HOA fee: $176 monthly
Location
- Region: Cary
Financial & listing details
- Price per square foot: $177/sqft
- Tax assessed value: $302,514
- Annual tax amount: $7,165
- Date on market: 4/3/2024
- Listing terms: Cash
- Ownership: Fee Simple w/ HO Assn.
Price history
| Date | Event | Price |
|---|---|---|
| 4/22/2024 | Sold | $348,900+5.8%$177/sqft |
Source:  MRED as distributed by MLS GRID #12015414 Report a problem MRED as distributed by MLS GRID #12015414 Report a problem | ||
| 4/7/2024 | Contingent | $329,900$167/sqft |
Source: MRED as distributed by MLS GRID #12015414 Report a problem | ||
| 4/3/2024 | Listed for sale | $329,900+40.4%$167/sqft |
Source: MRED as distributed by MLS GRID #12015414 Report a problem | ||
| 4/24/2020 | Sold | $234,990$119/sqft |
Source: MRED as distributed by MLS GRID #10589823 Report a problem | ||
Public tax history
| Year | Property taxes | Tax assessment |
|---|---|---|
| 2024 | $7,145 -6.1% | $100,838 +11.8% |
| 2023 | $7,608 +6.2% | $90,187 +9.3% |
| 2022 | $7,165 +5.1% | $82,522 +7.3% |
| 2021 | $6,820 +34.8% | $76,879 +36.6% |
| 2020 | $5,060 | $56,292 +250% |
| 2019 | -- | $16,084 +8.3% |
| 2018 | $1,520 | $14,858 |
Find assessor info on the county website
Neighborhood: 60013
Nearby homes
- $363,3003 bd3 ba1.9k sqft1137 Westlake Dr, Cary, IL 60013Off Market

- $333,1003 bd2 ba1.5k sqft1118 W Lake Ct, Cary, IL 60013Off Market
- $349,9004 bd3 ba1.9k sqft1125 Westlake Dr, Cary, IL 60013For Sale

- $365,6002 bd3 ba1.9k sqft1129 Westlake Dr, Cary, IL 60013Off Market
- $397,8002 bd3 ba11k sqft1328 Prairie View Pkwy, Cary, IL 60013Off Market
- $333,0003 bd3 ba1.7k sqft1161 Amber Dr, Cary, IL 60013Sold
- $292,0003 bd2 ba2k sqft1157 Amber Dr, Cary, IL 60013Sold
- $375,3003 bd2 ba2k sqft1149 Amber Dr, Cary, IL 60013Off Market
Nearby schools
GreatSchools rating
- NAOak Knoll Early Childhood CenterGrades: PK-KDistance: 1.1 mi
- 7/10Cary Jr High SchoolGrades: 6-8Distance: 1.1 mi
- 10/10Cary-Grove Community High SchoolGrades: 9-12Distance: 0.8 mi
Schools provided by the listing agent
- Elementary: Deer Path Elementary School
- Middle: Cary Junior High School
- High: Cary-Grove Community High School
- District: 26
Source: MRED as distributed by MLS GRID. This data may not be complete. We recommend contacting the local school district to confirm school assignments for this home.
Get a cash offer in 3 minutes
Find out how much your home could sell for in as little as 3 minutes with a no-obligation cash offer.
Estimated market value
$367,500
Get a cash offer in 3 minutes
Find out how much your home could sell for in as little as 3 minutes with a no-obligation cash offer.
Estimated market value
$367,500
- Illinois
- McHenry County
- Cary
- 60013
- 1121 W Lake Dr
Nearby cities
Nearby zip codes
Other Cary Topics
