Don't miss this spacious Cary townhome featuring a stunning open-concept floor plan designed for modern living. This beautifully maintained home offers 4 bedrooms,2.5 bathrooms, The main level includes a welcoming den just off the entry, ideal for working from home or creating a quiet retreat. A convenient mudroom connects the attached 2-car garage (where there is a Level 2 EV Charger) then to the living area, helping keep everyday life organized. The bright and open living spaces flow seamlessly, creating an inviting atmosphere for both relaxing and entertaining. Upstairs, you'll find a spacious primary suite featuring a generous custom walk-in closet, along with two additional bedrooms, a large loft, and the convenience of a second-floor laundry room. Ideally located in a highly sought-after school district, this home is just minutes from the Metra station and close to shopping, dining, parks, and outdoor recreation. A wonderful opportunity to enjoy comfort, convenience, and a fantastic location!
Contingent
$349,900
1125 Westlake Dr, Cary, IL 60013
4beds
1,966sqft
Townhouse
Built in 2019
-- sqft lot
$347,100 Zestimate®
$178/sqft
$-- HOA
What's special
- 66 days |
- 49 |
- 0 |
Zillow last checked:
Listed by:
Lynn Dahl 815-385-5505,
Starck Real Estate
Source: BHHS broker feed,MLS#: 12672343
Facts & features
Interior
Bedrooms & bathrooms
- Bedrooms: 4
- Bathrooms: 3
- Full bathrooms: 2
- 1/2 bathrooms: 1
Heating
- Forced Air, Natural Gas
Cooling
- Central Air
Appliances
- Included: Dishwasher, Dryer, Microwave, Refrigerator, Washer
Features
- Has basement: No
Interior area
- Total structure area: 1,966
- Total interior livable area: 1,966 sqft
Property
Parking
- Parking features: GarageAttached
- Has attached garage: Yes
Details
- Parcel number: 1911281035
Construction
Type & style
- Home type: Townhouse
- Property subtype: Townhouse
Materials
- Brick
Condition
- Year built: 2019
Community & HOA
Location
- Region: Cary
Financial & listing details
- Price per square foot: $178/sqft
- Tax assessed value: $327,573
- Annual tax amount: $8,117
- Date on market: 6/12/2026
- Lease term: Contact For Details
Estimated market value
$347,100
$330,000 - $364,000
$3,051/mo
Price history
| Date | Event | Price |
|---|---|---|
| 8/17/2026 | Sold | $345,000-1.4%$175/sqft |
Source:  MRED as distributed by MLS GRID #12672343 Report a problem MRED as distributed by MLS GRID #12672343 Report a problem | ||
| 7/11/2026 | Contingent | $349,900$178/sqft |
Source: MRED as distributed by MLS GRID #12672343 Report a problem | ||
| 6/23/2026 | Price change | $349,900-2.8%$178/sqft |
Source: MRED as distributed by MLS GRID #12672343 Report a problem | ||
| 6/12/2026 | Listed for sale | $359,900+52.5%$183/sqft |
Source: MRED as distributed by MLS GRID #12672343 Report a problem | ||
| 8/23/2019 | Sold | $236,000$120/sqft |
Source: MRED as distributed by MLS GRID #10437952 Report a problem | ||
Public tax history
| Year | Property taxes | Tax assessment |
|---|---|---|
| 2025 | $8,117 +3.6% | $109,191 +8.1% |
| 2024 | $7,832 +2.8% | $101,000 +11.8% |
| 2023 | $7,621 +6.2% | $90,332 +9.3% |
| 2022 | $7,177 +5.1% | $82,648 +7.3% |
| 2021 | $6,831 +3.1% | $76,996 +3.7% |
| 2020 | $6,624 | $74,270 +81.3% |
| 2019 | -- | $40,969 +175.7% |
| 2018 | $1,520 | $14,858 |
Find assessor info on the county website
Monthly payment
Est. payment
Payment breakdown
Explore the cost of this home by adjusting the details. Changes won't be saved.Climate risks
Neighborhood: 60013
Nearby schools
GreatSchools rating
- NAOak Knoll Early Childhood CenterGrades: PK-KDistance: 1.2 mi
- 7/10Cary Jr High SchoolGrades: 6-8Distance: 1.1 mi
- 10/10Cary-Grove Community High SchoolGrades: 9-12Distance: 0.8 mi
- $355,0002 bd3 ba1.9k sqft1129 Westlake Dr, Cary, IL 60013Off Market
- $402,9002 bd3 ba11k sqft1328 Prairie View Pkwy, Cary, IL 60013Off Market
- $333,0003 bd3 ba1.7k sqft1161 Amber Dr, Cary, IL 60013Sold

- $352,3003 bd2 ba2k sqft1157 Amber Dr, Cary, IL 60013Off Market
- $363,3003 bd2 ba2k sqft1149 Amber Dr, Cary, IL 60013Off Market
- $308,3002 bd3 ba1.5k sqft1224 Westlake Dr, Cary, IL 60013Off Market
- $332,7003 bd3 ba1.9k sqft1121 Westlake Dr, Cary, IL 60013Off Market
- $306,1002 bd3 ba1.5k sqft1220 Westlake Dr, Cary, IL 60013Off Market
A local agent can set up tours, give advice and negotiate with sellers.
Similar homes
- $350,0005 bd2 ba1.9k sqft638 Sussex Ln, Crystal Lake, IL 60014New
 MLS ID #12683907, Alice Picchi, Keller Williams Success Realty. MRED as distributed by MLS GRID
 - $325,0002 bd3 ba2.3k sqft1214 Walnut Glen Dr, Crystal Lake, IL 60014Active
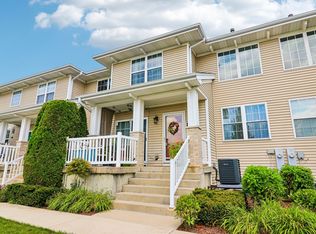 MLS ID #12724278, Michael Herrick, Redfin Corporation. MRED as distributed by MLS GRID
 - $350,0003 bd3 ba1.6k sqft1541 Pauline Cir, Mundelein, IL 60060Active
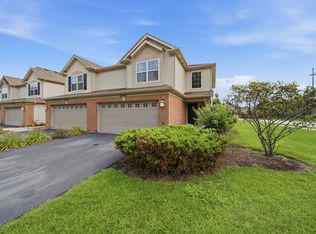 MLS ID #12728104, Joe Gattone, Compass. MRED as distributed by MLS GRID
 - $399,9003 bd4 ba1.8k sqft2835 Waterfront Ave, Algonquin, IL 60102New
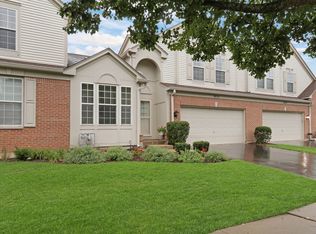 MLS ID #12732986, Lisa Wolf, Keller Williams North Shore West. MRED as distributed by MLS GRID
 - $379,0003 bd3 ba2.1k sqft105 Arcadia Ln, Lake Zurich, IL 60047ActiveMLS ID #12724144, Jen Ortman, Berkshire Hathaway HomeServices Starck Real Estate. MRED as distributed by MLS GRID
- $336,0003 bd3 ba1.7k sqft548 Silverton Dr, Grayslake, IL 60030NewMLS ID #12724836, Stephanie Liscomb, ABR,E-PRO,MRP,PSA,RSPS, Lakes Realty Group. MRED as distributed by MLS GRID
- $350,0003 bd3 ba1.9k sqft828 Amelia Ct, Grayslake, IL 60030NewMLS ID #12722644, Jamie Hering, CSC, Coldwell Banker Realty. MRED as distributed by MLS GRID
- $405,0003 bd3 ba2.3k sqft4245 Peartree Dr, Lake In The Hills, IL 60156NewMLS ID #12735626, Adam Vena, Royce Group Real Estate Co.. MRED as distributed by MLS GRID
- $400,0003 bd4 ba1.9k sqft1248 Bradley Cir, Elgin, IL 60120NewMLS ID #12732361, April Hieronymus, ABR,PSA,SFR,SRES, Berkshire Hathaway HomeServices Starck Real Estate. MRED as distributed by MLS GRID
- $349,9003 bd4 ba2k sqft17 Hillcrest Ave, Fox Lake, IL 60020NewMLS ID #12733065, Jack Sheetz, Baird & Warner. MRED as distributed by MLS GRID
- $338,0003 bd3 ba1.8k sqft8946 Disbrow St, Huntley, IL 60142ActiveMLS ID #12684237, Gisselle Corral, Realty of America. MRED as distributed by MLS GRID
- $400,0005 bd3 ba2.6k sqft1441 Loch Lomond Dr, Crystal Lake, IL 60014ActiveMLS ID #12717926, Tyler Lewke, Keller Williams Success Realty. MRED as distributed by MLS GRID
- $299,9003 bd3 ba1.5k sqft11602 Grand Canyon Ave, Huntley, IL 60142ActiveMLS ID #12729923, Robert Wisdom, RE/MAX Horizon. MRED as distributed by MLS GRID
- $359,9003 bd3 ba1.7k sqft176 Goldenrod Dr, Elgin, IL 60124ActiveMLS ID #12696973, Mayra Perez, Whyrent Real Estate Company. MRED as distributed by MLS GRID
- $399,9003 bd2 ba1.5k sqft2141 Magenta Ln, Algonquin, IL 60102ActiveMLS ID #12709539, Kelly Ipjian, Exit Strategy Realty. MRED as distributed by MLS GRID
- $322,5002 bd2 ba1.6k sqft1015 Denham Pl, Schaumburg, IL 60194ActiveMLS ID #12731085, Geriann Gatziolis, Baird & Warner Fox Valley - Geneva. MRED as distributed by MLS GRID
- $289,9003 bd3 ba1.7k sqft1753 Ruby Dr, Pingree Grove, IL 60140ActiveMLS ID #12729098, Sarah Leonard, E-PRO, Legacy Properties, A Sarah Leonard Company, LLC. MRED as distributed by MLS GRID
- $329,9993 bd3 ba1.8k sqft205 Station Park Cir, Grayslake, IL 60030ActiveMLS ID #12689890, Jake Wirtz, Wirtz Real Estate Group Inc.. MRED as distributed by MLS GRID
- $380,0004 bd3 ba2.1k sqft941 Brahms Rd, Volo, IL 60073ActiveMLS ID #12666280, Monina Canete, Guidance Realty. MRED as distributed by MLS GRID
- $7203 bd3 ba1.8k sqft214 Lionel Dr, Grayslake, IL 60030Off Market
