Welcome to 1121 Wasatch Drive in Madera, a well-maintained single-story home offering 3 bedrooms, 2 bathrooms, and approximately 1,496 square feet of living space with a functional open-concept design.The spacious living room flows seamlessly into the kitchen, creating a comfortable layout for everyday living and entertaining. The kitchen features stainless steel appliances, a center island, ample cabinetry, and generous counter space, making it both practical and inviting.The primary suite includes a private bathroom with a double vanity, while the second bathroom also features a double vanity, providing added convenience for daily routines. A dedicated indoor laundry room adds functionality to the home's thoughtful layout.Step outside to a private backyard with a patio, offering space to relax, entertain, or enjoy outdoor living. An attached garage provides additional storage and parking.Conveniently located near shopping, parks, schools, and commuter routes, this home combines comfort, functionality, and a desirable location.If you're searching for a move-in ready home in Madera with an open floor plan, modern kitchen, and private backyard, 1121 Wasatch Drive is a property you won't want to miss. Call today to schedule your private showing.
Sold for $420,000
$420,000
1121 Wasatch Dr, Madera, CA 93638
3beds
2baths
1,496sqft
Residential, Single Family Residence
Built in 2024
4,791 Square Feet Lot
$419,900 Zestimate®
$281/sqft
$2,337 Estimated rent
Home value
$419,900
$399,000 - $441,000
$2,337/mo
Zestimate® history
Owner options
List your home for rent
$2,337/mo
Rent Zestimate®
Find your next renter with Zillow Rental Manager. Plus, with online applications, you can quickly screen prospective tenants – for free.
$2,337/mo
Rent Zestimate®
Refinance and save
$2,844/mo
Est. payment
Refinancing to a lower rate could help reduce your monthly payments and save thousands over the life of the loan.
$2,844/mo
Est. payment
Explore your selling options
Work with a Zillow partner agent
Leverage their expertise and Zillow's premium Showcase listings to get your home seen by more buyers.
Get startedList with your own agent
Get your home in front of millions of buyers by listing it on Zillow.
Learn how to do itSell it yourself
Take full control of how buyers see your home on Zillow by listing For Sale by Owner (FSBO).
List your homeWhat's special
Zillow last checked:
Listing updated:
Listed by:
Alexander E. Salazar DRE #01723956 559-232-5668,
RE/MAX Gold,
Diego R. Garcia DRE #02291043 559-330-7090,
RE/MAX Gold
Bought with:
Diego R. Garcia, DRE #02291043
RE/MAX Gold
Alexander E. Salazar, DRE #01723956
RE/MAX Gold
Source: Fresno MLS,MLS#: 651152Originating MLS: Fresno MLS
Facts & features
Interior
Bedrooms & bathrooms
- Bedrooms: 3
- Bathrooms: 2
Primary bedroom
- Area: 0
- Dimensions: 0 x 0
Bedroom 1
- Area: 0
- Dimensions: 0 x 0
Bedroom 2
- Area: 0
- Dimensions: 0 x 0
Bedroom 3
- Area: 0
- Dimensions: 0 x 0
Bedroom 4
- Area: 0
- Dimensions: 0 x 0
Dining room
- Area: 0
- Dimensions: 0 x 0
Family room
- Area: 0
- Dimensions: 0 x 0
Kitchen
- Area: 0
- Dimensions: 0 x 0
Living room
- Area: 0
- Dimensions: 0 x 0
Basement
- Area: 0
Heating
- Has Heating (Unspecified Type)
Cooling
- Central Air
Appliances
- Laundry: Inside
Features
- Flooring: Carpet, Tile
- Has fireplace: No
Interior area
- Total structure area: 1,496
- Total interior livable area: 1,496 sqft
Property
Parking
- Total spaces: 2
- Parking features: Garage - Attached
- Attached garage spaces: 2
Features
- Levels: One
- Stories: 1
Lot
- Size: 4,791 Square Feet
- Features: Urban
Details
- Parcel number: 006182037000
Construction
Type & style
- Home type: SingleFamily
- Property subtype: Residential, Single Family Residence
Materials
- Stucco
- Foundation: Concrete
- Roof: Tile
Condition
- Year built: 2024
Utilities & green energy
- Electric: On
- Sewer: Public Sewer
- Water: Public
- Utilities for property: Public Utilities
Green energy
- Energy generation: Solar
Community & HOA
Location
- Region: Madera
Financial & listing details
- Price per square foot: $281/sqft
- Tax assessed value: $375,584
- Date on market: 7/8/2026
- Cumulative days on market: 34 days
- Listing agreement: Exclusive Right To Sell
Price history
| Date | Event | Price |
|---|---|---|
| 9/11/2026 | Sold | $420,000$281/sqft |
Source: Fresno MLS #651152 Report a problem | ||
| 8/19/2026 | Pending sale | $420,000$281/sqft |
Source: Fresno MLS #651152 Report a problem | ||
| 8/1/2026 | Listed for sale | $420,000$281/sqft |
Source: Fresno MLS #651152 Report a problem | ||
| 7/23/2026 | Pending sale | $420,000$281/sqft |
Source: MetroList Services of CA #226082334 Report a problem | ||
| 7/8/2026 | Listed for sale | $420,000+16.3%$281/sqft |
Source: MetroList Services of CA #226082334 Report a problem | ||
| 1/12/2024 | Sold | $361,000$241/sqft |
Source: Public Record Report a problem | ||
Public tax history
| Year | Property taxes | Tax assessment |
|---|---|---|
| 2026 | -- | $375,584 +2% |
| 2025 | $4,814 +749.2% | $368,220 +3781.7% |
| 2024 | $567 +3049.8% | $9,486 +2% |
| 2023 | $18 -95.5% | $9,300 +2% |
| 2022 | $402 | $9,118 |
Find assessor info on the county website
Neighborhood: 93638
Nearby homes
- $314,0003 bd2 ba1.1k sqft1115 Wasatch Dr, Madera, CA 93638Sold
- $375,0003 bd2 ba1.4k sqft1127 Wasatch Dr, Madera, CA 93638Sold
- $421,0003 bd2 ba1.5k sqft1109 Wasatch Dr, Madera, CA 93638Sold
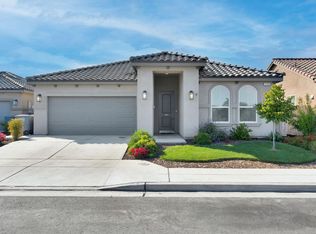
- $321,5003 bd2 ba1.1k sqft1133 Wasatch Dr, Madera, CA 93638Sold
- $430,0004 bd2 ba1.6k sqft838 Shasta St, Madera, CA 93638Pending
- $369,0003 bd2 ba1.4k sqft1139 Wasatch Dr, Madera, CA 93638Sold
- $360,0003 bd2 ba1.3k sqft1103 Wasatch Dr, Madera, CA 93638Sold
- $328,0003 bd2 ba1.1k sqft837 Gunnison Dr, Madera, CA 93638Sold
Nearby schools
GreatSchools rating
- 5/10Virginia Lee Rose ElementaryGrades: K-6Distance: 0.3 mi
- 2/10Martin Luther King Jr. Middle SchoolGrades: 7-8Distance: 0.1 mi
- 3/10Madera South High SchoolGrades: 9-12Distance: 2 mi
Schools provided by the listing agent
- Elementary: Virginia Lee Rose
- Middle: Martin Luther King
- High: Madera South
Source: Fresno MLS. This data may not be complete. We recommend contacting the local school district to confirm school assignments for this home.


Get pre-qualified for a loan
At Zillow Home Loans, we can pre-qualify you in as little as 5 minutes with no impact to your credit score.An equal housing lender. NMLS #10287.
- California
- Madera County
- Madera
- 93638
- 1121 Wasatch Dr
