For Sale: 838 Shasta StThis beautifully maintained home offers the feel of new construction without the hassle of a new home builder timelines or red tape. Featuring a spacious open floor plan, this 4-bedroom, 2-bathroom home is ideal for a growing family. Additional highlights include a durable tile roof, extended concrete work surrounding the property, and a convenient location within walking distance to nearby schools.Step inside to an inviting arched entry hallway that sets the tone for the rest of the home. You'll find modern laminate wood flooring throughout, complemented by over-sized baseboards and stylish finishes.The kitchen is the heart of the home, featuring a large island, granite countertops, stainless steel appliances, modern fixtures, dark cabinetry, and a walk-in pantry. It opens seamlessly into the family room, creating the perfect space for both everyday living and entertaining.The primary suite is generously sized and includes a well-appointed en-suite bathroom, offering both comfort and privacy.Outside, the backyard is ready for gatherings, relaxation, and making memories. Situated on a desirable corner lot, the property also offers potential for RV parking.Don't miss your opportunity to own this exceptional home, schedule your private showing today!
Accepting backups
$430,000
838 Shasta St, Madera, CA 93638
4beds
2baths
1,616sqft
Residential, Single Family Residence
Built in 2023
5,662 Square Feet Lot
$426,800 Zestimate®
$266/sqft
$-- HOA
What's special
Modern fixturesStylish finishesWell-appointed en-suite bathroomOver-sized baseboardsDesirable corner lotSpacious open floor planStainless steel appliances
- 164 days
- 263
- 29
Zillow last checked:
Listing updated:
Listed by:
Osvaldo Tiscareno DRE #01251554 559-492-7445,
Bella Vista Real Estate
Source: Fresno MLS,MLS#: 647885Originating MLS: Fresno MLS
Facts & features
Interior
Bedrooms & bathrooms
- Bedrooms: 4
- Bathrooms: 2
Primary bedroom
- Area: 0
- Dimensions: 0 x 0
Bedroom 1
- Area: 0
- Dimensions: 0 x 0
Bedroom 2
- Area: 0
- Dimensions: 0 x 0
Bedroom 3
- Area: 0
- Dimensions: 0 x 0
Bedroom 4
- Area: 0
- Dimensions: 0 x 0
Bathroom
- Features: Tub/Shower, Shower
Dining room
- Area: 0
- Dimensions: 0 x 0
Family room
- Area: 0
- Dimensions: 0 x 0
Kitchen
- Features: Eat-in Kitchen, Pantry
- Area: 0
- Dimensions: 0 x 0
Living room
- Area: 0
- Dimensions: 0 x 0
Basement
- Area: 0
Heating
- Has Heating (Unspecified Type)
Cooling
- 13+ SEER A/C, Central Air
Appliances
- Included: F/S Range/Oven, Gas Appliances, Dishwasher, Microwave
- Laundry: Inside, Utility Room
Features
- Flooring: Carpet, Laminate, Hardwood
- Windows: Double Pane Windows
- Has fireplace: No
Interior area
- Total structure area: 1,616
- Total interior livable area: 1,616 sqft
Property
Parking
- Total spaces: 2
- Parking features: Potential RV Parking, Garage Door Opener
- Attached garage spaces: 2
Features
- Levels: One
- Stories: 1
- Patio & porch: Covered
- Fencing: Fenced
Lot
- Size: 5,662 Square Feet
- Features: Urban, Corner Lot, Sprinklers In Front, Sprinklers Auto
Details
- Parcel number: 008182064000
Construction
Type & style
- Home type: SingleFamily
- Property subtype: Residential, Single Family Residence
Materials
- Stucco
- Foundation: Concrete
- Roof: Tile
Condition
- Year built: 2023
Utilities & green energy
- Electric: On
- Sewer: Public Sewer
- Water: Public
- Utilities for property: Public Utilities
Green energy
- Energy generation: Solar
Community & HOA
Location
- Region: Madera
Financial & listing details
- Price per square foot: $266/sqft
- Tax assessed value: $409,865
- Date on market: 4/28/2026
- Cumulative days on market: 164 days
- Listing agreement: Exclusive Right To Sell
- Listing terms: Government,Conventional,Cash
Estimated market value
$426,800
$405,000 - $448,000
$2,395/mo
Price history
| Date | Event | Price |
|---|---|---|
| 9/30/2026 | Pending sale | $430,000$266/sqft |
Source: Fresno MLS #647885 Report a problem | ||
| 6/21/2026 | Price change | $430,000-2.3%$266/sqft |
Source: Fresno MLS #647885 Report a problem | ||
| 4/28/2026 | Listed for sale | $440,000+11.7%$272/sqft |
Source: Fresno MLS #647885 Report a problem | ||
| 9/14/2023 | Sold | $394,000$244/sqft |
Source: Public Record Report a problem | ||
Public tax history
| Year | Property taxes | Tax assessment |
|---|---|---|
| 2026 | -- | $409,865 +2% |
| 2025 | $5,202 -0.3% | $401,829 +2% |
| 2024 | $5,220 +819.5% | $393,950 +4136% |
| 2023 | $568 +40.1% | $9,300 +2% |
| 2022 | $405 | $9,118 |
Find assessor info on the county website
Monthly payment
Est. payment
Payment breakdown
Explore the cost of this home by adjusting the details. Changes won't be saved.Climate risks
Neighborhood: 93638
Nearby schools
Schools provided by the listing agent
- Elementary: Millview
- Middle: Martin Luther King
- High: Madera South
Source: Fresno MLS. This data may not be complete. We recommend contacting the local school district to confirm school assignments for this home.
Similar homes
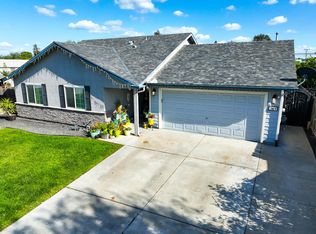
- $420,0004 bd2 ba1.3k sqft28874 Posey Ave, Madera, CA 93638For Sale
 MLS ID #648239, Jon Clapp. Fresno MLS
 - $425,0004 bd3 ba1.8k sqft1418 Mandarin Street, Madera, CA 93638For Sale
 MLS ID #241217, Alex Salazar, Re/Max Gold. TCMLS
 - $425,0003 bd2 ba1.3k sqft1187 Ambrosia Lane, Madera, CA 93638For Sale
 MLS ID #243412, Yvonne Valles, American Discount Realty Serv. TCMLS
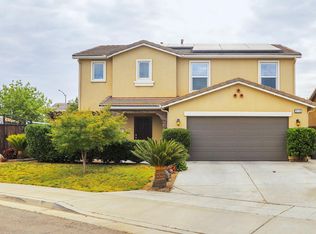
 - $494,9504 bd3 ba2.2k sqft313 Fritz St, Madera, CA 93638For Sale
 MLS ID #649622, Leah D. Robles. Fresno MLS
Local buyer's agents are ready to help
