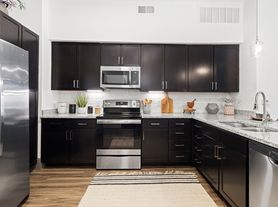
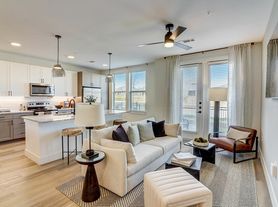

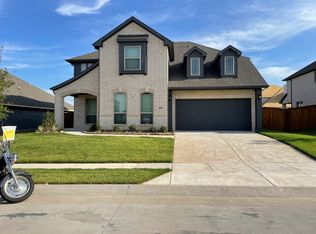
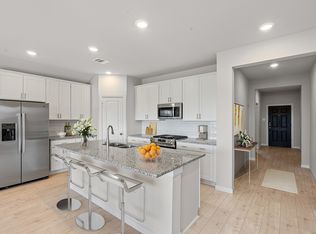
Available for move-in August 14, 2026. *Ask agent for details on fully furnished option* Meticulously maintained single-story home with 4 Bedrooms, 2 full bathrooms, and a rear-entry 2 car garage. The kitchen is the heart of the home with quartz countertops, stainless steel appliances, gas cooktop, sizable peninsula that overlooks the family room, and plenty of storage space. The spacious primary suite is located at the back of the home and features a large walk-in closet with built-ins, walk-in shower, dual sinks, & a linen closet. Three additional bedrooms and a full bathroom are located down the hall. The 4th bedroom could be used as an office space if needed. The fenced backyard and covered patio are the perfect place to entertain with family and friends. Walking distance to the onsite Alan and Andra Perrin Elementary, and just around the corner from the lazy river, air conditioned club house, playground, and dog park. Additional amenities include the resort style pool, miles of multi-use trails, community pavilion and event lawn, and seasonal wildflower fields. Close proximity to Tanger Outlets, Texas Motor Speedway & I-35 for a quick commute. This home truly offers a lifestyle of comfort and convenience. Welcome Home!
Lease Term 1 Year +. Tenant pays all utilities + yard maintenance. Renters Insurance is required. All pets and pet fees are case by case at owner's discretion- call for details. All pets must be up to date on vaccinations. No Smoking, No subleasing, No waterbeds. Available for move-in August 14, 2026.
House for rent
$2,600/moFees may apply
1121 Western Yarrow Ave, Justin, TX 76247
4beds
1,566sqft
Price may not include required fees and charges. Price shown reflects the lease term provided. Learn more|
Single family residence
Available Fri Aug 14 2026
Cats, dogs OK
Air conditioner, central air
In unit laundry
Attached garage parking
Central
What's special
Fully furnishedStainless steel appliancesCovered patioFenced backyardLinen closetGas cooktopDual sinks
- 28 days |
- -- |
- -- |
Zillow last checked:
Listing updated:
Travel times

Let’s turn your rent into credit progress
Build credit history with every on-time payment and get credit for the payment you’re already making.
Facts & features
Interior
Bedrooms & bathrooms
- Bedrooms: 4
- Bathrooms: 2
- Full bathrooms: 2
Heating
- Central
Cooling
- Air Conditioner, Central Air
Appliances
- Included: Dishwasher, Microwave Oven, Oven, Refrigerator
- Laundry: In Unit
Features
- Walk In Closet
- Flooring: Carpet, Hardwood
- Furnished: Yes
Interior area
- Total interior livable area: 1,566 sqft
Property
Parking
- Parking features: Attached, Garage
- Has attached garage: Yes
- Details: Contact manager
Features
- Has private pool: Yes
- Pool features: Pool
Details
- Additional structures: Garage(s)
- Parcel number: 999999
Construction
Type & style
- Home type: SingleFamily
- Property subtype: Single Family Residence
Community & HOA
Community
- Features: Clubhouse
HOA
- Amenities included: Pool, Trail(s)
Location
- Region: Justin
Financial & listing details
- Lease term: 1 Year
Price history
| Date | Event | Price |
|---|---|---|
| 7/11/2026 | Price change | $2,600-18.8%$2/sqft |
Source: Zillow Rentals Report a problem | ||
| 7/5/2026 | Listed for rent | $3,200$2/sqft |
Source: Zillow Rentals Report a problem | ||
| 10/25/2023 | Sold | -- |
Source: NTREIS #20387654 Report a problem | ||
| 8/25/2023 | Pending sale | $339,999$217/sqft |
Source: NTREIS #20387654 Report a problem | ||
| 8/21/2023 | Price change | $339,999-2.2%$217/sqft |
Source: NTREIS #20387654 Report a problem | ||
| 7/21/2023 | Price change | $347,499-0.3%$222/sqft |
Source: NTREIS #20387654 Report a problem | ||
| 7/21/2023 | Listed for sale | $348,499$223/sqft |
Source:  Lennar Homes Report a problem Lennar Homes Report a problem | ||
Neighborhood: 76247
Nearby schools
GreatSchools rating
- 3/10Prairie View Elementary SchoolGrades: PK-5Distance: 7.7 mi
- 6/10Chisholm Trail Middle SchoolGrades: 6-8Distance: 7.6 mi
- 5/10Northwest High SchoolGrades: 9-12Distance: 8 mi