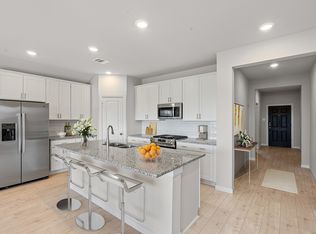
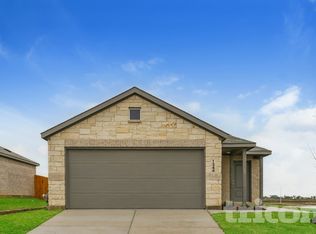
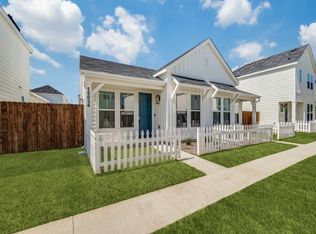
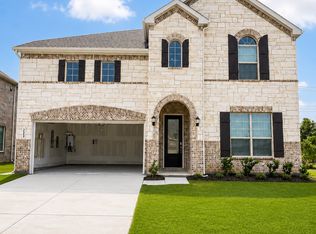
This spacious Brightland Homes Magnolia floor plan gives 2,855sqft of usable square footage a whole new meaning! The open-concept kitchen has ample storage and counter space, stainless steel appliances, a curved island, and a walk-in corner pantry. The kitchen opens to a breakfast nook with a built-in window seat and provides direct access to the covered patio. The front bedroom room provides additional entertaining space or the perfect home office. The owner's suite is nestled at the back of the main level, boasting an enormous walk-in closet and beautiful windows overlooking the backyard. Upstairs, you have additional storage along with two bedrooms and a full bath that are located just steps from a large game room. Enjoy a fun-filled neighborly atmosphere with an impressive community center, extensive park and trail system, plus resort-style lazy river with its great location in North Fort Worth. REFRIGERATOR SHOWN IN THE LISTING PHOTOS WILL BE REPLACED BY THE LANDLORD. WASHER AND DRYER WILL CONVEY WITH THE LEASE.
House for rent
Accepts Zillow applications
$3,200/moFees may apply
Justin, TX 76247
5beds
2,855sqft
Price may not include required fees and charges. Price shown reflects the lease term provided. Learn more|
Single family residence
Available now
No pets
Air conditioner, central air
In unit laundry
Attached garage parking
Central
What's special
Stainless steel appliancesCurved islandOpen-concept kitchenEnormous walk-in closetWalk-in corner pantry
- 3 days |
- -- |
- -- |
Zillow last checked:
Listing updated:

Facts & features
Interior
Bedrooms & bathrooms
- Bedrooms: 5
- Bathrooms: 4
- Full bathrooms: 4
Heating
- Central
Cooling
- Air Conditioner, Central Air
Appliances
- Included: Dishwasher
- Laundry: In Unit
Features
- Walk In Closet
- Flooring: Carpet, Hardwood, Tile
Interior area
- Total interior livable area: 2,855 sqft
Property
Parking
- Parking features: Attached, Garage
- Has attached garage: Yes
- Details: Contact manager
Details
- Additional structures: Garage(s)
Construction
Type & style
- Home type: SingleFamily
- Property subtype: Single Family Residence
Community & HOA
Location
- Region: Justin
Financial & listing details
- Lease term: 1 Year
Price history
| Date | Event | Price |
|---|---|---|
| 7/30/2026 | Listed for rent | $3,200$1/sqft |
Source: Zillow Rentals Report a problem | ||
| 8/21/2024 | Sold | -- |
Source: NTREIS #20634939 Report a problem | ||
| 7/24/2024 | Pending sale | $514,990$180/sqft |
Source: NTREIS #20634939 Report a problem | ||
| 7/8/2024 | Price change | $514,990-2.8%$180/sqft |
Source: NTREIS #20634939 Report a problem | ||
| 7/2/2024 | Price change | $529,990-1.9%$186/sqft |
Source: NTREIS #20634939 Report a problem | ||
| 6/21/2024 | Price change | $539,990-0.9%$189/sqft |
Source: NTREIS #20634939 Report a problem | ||
| 6/18/2024 | Price change | $544,990-0.9%$191/sqft |
Source: NTREIS #20634939 Report a problem | ||
| 6/3/2024 | Listed for sale | $549,688$193/sqft |
Source: NTREIS #20634939 Report a problem | ||
Neighborhood: 76247
Nearby schools
GreatSchools rating
- 2/10Alan and Andra Perrin Elementary SchoolGrades: K-5Distance: 0.3 mi
- 6/10Chisholm Trail Middle SchoolGrades: 6-8Distance: 8.7 mi
- 5/10Northwest High SchoolGrades: 9-12Distance: 1.9 mi