Consistently listed among the county's most desirable places to live, Saratoga is the setting for the Elms, a boutique community of new construction townhomes style condos. The Elms beautiful plan 2 home has the solar purchase included and the lucky buyer can go to the design center and pick out their own upgrades and finishes. This home offers gorgeous vaulted ceilings with open living area, and gourmet kitchen with the quartz countertops you select, chef kitchen package available, stainless-steel appliances available, large cabinet selection, and beautiful flooring available. All finish options are available and can be selected with the assistance of our professional designers at our design center in Pleasanton. This plan has a full bedroom and bathroom on the ground floor. Spend time with friends and family or just relax upstairs in the open gathering room, kitchen, and cafe. Photography is of model home, not actual home.
Pending
$2,870,974
11210 Cottonwood Place Plan #35-08-4, Saratoga, CA 95070
4beds
2,682sqft
Townhouse, Residential
Built in 2026
-- sqft lot
$2,828,200 Zestimate®
$1,070/sqft
$535/mo HOA
What's special
- 386 days
- 107
- 6
Zillow last checked:
Listing updated:
Listed by:
Michele Tancredi 01334574 408-688-5576,
Michelle Tancredi, Broker 925-518-4804
Source: MLSListings Inc,MLS#: ML82017826
Facts & features
Interior
Bedrooms & bathrooms
- Bedrooms: 4
- Bathrooms: 4
- Full bathrooms: 4
Rooms
- Room types: Bonus Room, Great Room, Laundry, Library, Media Room, Office
Bedroom
- Features: GroundFloorBedroom, PrimarySuiteRetreat, WalkinCloset
Bathroom
- Features: DoubleSinks, PrimaryStallShowers, ShoweroverTub1, StallShower2plus, Tile, TubinPrimaryBedroom, FullonGroundFloor, PrimaryOversizedTub
Dining room
- Features: BreakfastBar, DiningArea, DiningBar, EatinKitchen
Family room
- Features: KitchenFamilyRoomCombo
Kitchen
- Features: _220VoltOutlet, ExhaustFan, Hookups_IceMaker, IslandwithSink, Pantry
Heating
- Electric, Heat Pump, 2 plus Zones, Individual Room Controls, Solar
Cooling
- Zoned
Appliances
- Included: Electric Cooktop, Dishwasher, Exhaust Fan, Disposal, Microwave, Built In Oven, Double Oven, Electric Oven, Self Cleaning Oven
- Laundry: Tub/Sink, Upper Floor, Inside
Features
- High Ceilings
- Common walls with other units/homes: End Unit,No Common Walls
Interior area
- Total structure area: 2,682
- Total interior livable area: 2,682 sqft
Property
Parking
- Total spaces: 2
- Parking features: Attached, Common, Electric Vehicle Charging Station(s), On Street, Parking Area
- Attached garage spaces: 2
Features
- Stories: 1
- Patio & porch: Balcony/Patio
- Exterior features: Barbecue, Dog Run/Kennel, Fenced, Courtyard, Fire Pit, Drought Tolerant Plants
- Fencing: Front Yard,Wood
- Has view: Yes
- View description: Park/Greenbelt
Details
- Parcel number: 38947035
- Zoning: CN
- Special conditions: NewSubdivision
Construction
Type & style
- Home type: Townhouse
- Architectural style: Contemporary
- Property subtype: Townhouse, Residential
Materials
- Foundation: Slab
- Roof: Concrete
Condition
- New construction: Yes
- Year built: 2026
Utilities & green energy
- Gas: PublicUtilities
- Water: Public
- Utilities for property: Public Utilities, Water Public, Solar
Community & HOA
HOA
- Has HOA: Yes
- Amenities included: Barbecue Area, Garden Greenbelt Trails, Other
- HOA fee: $535 monthly
Location
- Region: Saratoga
Financial & listing details
- Price per square foot: $1,070/sqft
- Date on market: 8/12/2025
- Listing agreement: ExclusiveAgency
- Listing terms: CashorConventionalLoan
Estimated market value
$2,828,200
$2.69M - $2.97M
$7,265/mo
Price history
| Date | Event | Price |
|---|---|---|
| 9/2/2026 | Pending sale | $2,870,974$1,070/sqft |
Source:  MLSListings Inc #ML82017826 Report a problem MLSListings Inc #ML82017826 Report a problem | ||
| 6/18/2026 | Price change | $2,870,974+9.7%$1,070/sqft |
Source: MLSListings Inc #ML82017826 Report a problem | ||
| 11/25/2025 | Pending sale | $2,618,166$976/sqft |
Source: MLSListings Inc #ML82017826 Report a problem | ||
| 11/16/2025 | Contingent | $2,618,166$976/sqft |
Source: MLSListings Inc #ML82017826 Report a problem | ||
| 11/14/2025 | Listed for sale | $2,618,166$976/sqft |
Source: MLSListings Inc #ML82017826 Report a problem | ||
| 8/31/2025 | Pending sale | $2,618,166$976/sqft |
Source: MLSListings Inc #ML82017826 Report a problem | ||
| 8/26/2025 | Listing removed | $2,618,166$976/sqft |
Source: MLSListings Inc #ML82017826 Report a problem | ||
| 8/17/2025 | Contingent | $2,618,166$976/sqft |
Source: MLSListings Inc #ML82017826 Report a problem | ||
| 8/12/2025 | Listed for sale | $2,618,166$976/sqft |
Source: MLSListings Inc #ML82017826 Report a problem | ||
Public tax history
Tax history is unavailable.
Monthly payment
Est. payment
Payment breakdown
Explore the cost of this home by adjusting the details. Changes won't be saved.Climate risks
Neighborhood: Congress Springs
Nearby schools
Schools provided by the listing agent
- Elementary: GussieMBakerElementary
- Middle: MorelandMiddle
- High: ProspectHigh
- District: MorelandElementary
Source: MLSListings Inc. This data may not be complete. We recommend contacting the local school district to confirm school assignments for this home.
Similar homes
- $2,218,2083 bd3 ba1.8k sqft11315 Cottonwood Place Plan #3-39-09, Saratoga, CA 95070New Construction
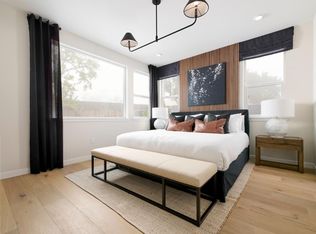 MLS ID #ML82032367, Michele Tancredi. MLSListings Inc
 - $2,251,2633 bd3 ba1.8k sqft11240 Cottonwood Place Plan #38-08-3, Saratoga, CA 95070New Construction
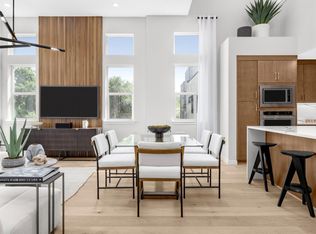 MLS ID #ML82032364, Michele Tancredi. MLSListings Inc
 - $2,153,8763 bd3 ba1.7k sqft11145 Maple Place Plan #33-07-2, Saratoga, CA 95070New Construction
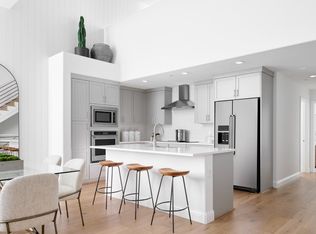 MLS ID #ML82032355, Michele Tancredi. MLSListings Inc
 - $2,751,4234 bd4 ba2.6k sqft10310 Elm Cir, Saratoga, CA 95070New Construction
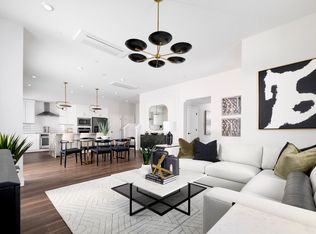 Pulte
Pulte
Local buyer's agents are ready to help
