Consistently listed among the county's most desirable places to live, Saratoga is the setting for the Elms, a boutique community of new construction townhomes style condos. The Elms beautiful plan 2 home has solar purchase included and offers gorgeous high ceilings with open living area, and gourmet kitchen with quartz countertops, chef kitchen package, Stainless-steel appliances, upgraded cabinets, and beautiful luxury vinyl plank flooring throughout living areas. All design options have been selected for this home by our professional Designer. Spend time with friends and family or just relax upstairs in the open gathering room, kitchen, and cafe. At the end of the day, enjoy quiet solitude on the top-level mezzanine with indoor/outdoor living. Pictures are of model home not the actual home.
New construction
$2,153,876
11145 Maple Place Plan #33-07-2, Saratoga, CA 95070
3beds
1,741sqft
:
Get pre-qualified$15,844/mo
Townhouse, Residential
Built in 2025
-- sqft lot
$2,106,300 Zestimate®
$1,237/sqft
$535/mo HOA
What's special
Gourmet kitchenChef kitchen packageHigh ceilingsQuartz countertopsStainless-steel appliancesUpgraded cabinetsOpen gathering room
- 186 days |
- 49 |
- 1 |
Zillow last checked:
Listing updated:
Listed by:
Michele Tancredi 01334574 408-688-5576,
Michelle Tancredi, Broker 925-518-4804
Source: MLSListings Inc,MLS#: ML82032355
Facts & features
Interior
Bedrooms & bathrooms
- Bedrooms: 3
- Bathrooms: 3
- Full bathrooms: 3
Rooms
- Room types: Great Room, Laundry, Loft, Office
Bedroom
- Features: PrimaryBedroomonGroundFloor, PrimaryBedroom2plus
Bathroom
- Features: DoubleSinks, PrimaryStallShowers, ShoweroverTub1, StallShower, FullonGroundFloor
Dining room
- Features: DiningArea
Family room
- Features: SeparateFamilyRoom
Kitchen
- Features: _220VoltOutlet
Heating
- Heat Pump, Individual Room Controls
Cooling
- Zoned
Appliances
- Included: Electric Cooktop, Electric Oven, Self Cleaning Oven, Built In Oven/Range
- Laundry: Inside
Features
- High Ceilings, One Or More Skylights, Vaulted Ceiling(s), Walk-In Closet(s)
- Flooring: Carpet, Other, Tile
- Common walls with other units/homes: No Common Walls
Interior area
- Total structure area: 1,741
- Total interior livable area: 1,741 sqft
Property
Parking
- Total spaces: 2
- Parking features: Attached
- Attached garage spaces: 2
Features
- Stories: 3
- Patio & porch: Balcony/Patio
- Exterior features: Barbecue, Dog Run/Kennel, Fenced, Courtyard
- Fencing: Front Yard,Wood
Details
- Parcel number: 38947033
- Zoning: CN
- Special conditions: NewSubdivision
Construction
Type & style
- Home type: Townhouse
- Architectural style: Contemporary
- Property subtype: Townhouse, Residential
Materials
- Foundation: Slab
- Roof: Concrete
Condition
- New construction: Yes
- Year built: 2025
Utilities & green energy
- Utilities for property: Solar
Community & HOA
HOA
- Has HOA: Yes
- Amenities included: Barbecue Area, Garden Greenbelt Trails
- HOA fee: $535 monthly
Location
- Region: Saratoga
Financial & listing details
- Price per square foot: $1,237/sqft
- Date on market: 1/23/2026
- Listing agreement: ExclusiveRightToSell
- Listing terms: CashorConventionalLoan
Estimated market value
$2,106,300
$2.00M - $2.21M
$6,986/mo
Price history
| Date | Event | Price |
|---|---|---|
| 1/23/2026 | Listed for sale | $2,153,876$1,237/sqft |
Source:  MLSListings Inc #ML82032355 Report a problem MLSListings Inc #ML82032355 Report a problem | ||
Public tax history
Tax history is unavailable.
Monthly payment
Est. payment
Payment breakdown
Explore the cost of this home by adjusting the details. Changes won't be saved.Climate risks
Neighborhood: Congress Springs
Nearby schools
GreatSchools rating
- 9/10Saratoga Elementary SchoolGrades: K-5Distance: 0.9 mi
- 9/10Redwood Middle SchoolGrades: 6-8Distance: 1.9 mi
- 10/10Saratoga High SchoolGrades: 9-12Distance: 1.3 mi
Schools provided by the listing agent
- Elementary: GussieMBakerElementary
- Middle: MorelandMiddle
- High: ProspectHigh
- District: MorelandElementary
Source: MLSListings Inc. This data may not be complete. We recommend contacting the local school district to confirm school assignments for this home.
- $1,061,5003 bd2 ba1.1k sqft14527 Oak St, Saratoga, CA 95070Off Market
- $1727,361 Square FeetStreet Local, Saratoga, CA 95070Off Market
- $20,335-- bd-- ba-- sqftEscuela Road Gvsr, Kingman, CA 95070Off Market
- $2,223,3003 bd2 ba2.3k sqft20029 Marigny Pl, Saratoga, CA 95070Off Market
- $2,310,3003 bd2 ba2.3k sqft20079 Marigny Pl, Saratoga, CA 95070Off Market
- $1,739,9003 bd3 ba1.8k sqft20647 Ak Creek Ln, Saratoga, CA 95070Off Market
- $--2 bd1 ba650 sqft22801 Big Basin Way Cottage #4, Saratoga, CA 95070Off Market
- $--2 bd1 ba650 sqft22801 Big Basin Way Cottage #2, Saratoga, CA 95070Off Market
- $6,104,3005 bd5 ba4.7k sqft14669 Bougainvillea Ct, Saratoga, CA 95070Off Market
A local agent can set up tours, give advice and negotiate with sellers.
Similar homes
- $2,218,2083 bd3 ba1.8k sqft11315 Cottonwood Place Plan #3-39-09, Saratoga, CA 95070New Construction
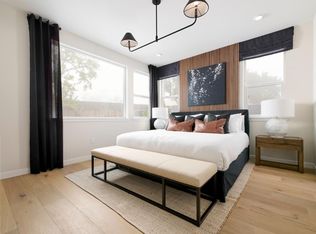 MLS ID #ML82032367, Michele Tancredi. MLSListings Inc
 - $2,089,9793 bd3 ba1.7k sqft11040 Maple Place Plan #28-06-2, Saratoga, CA 95070New Construction
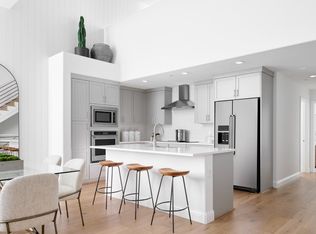 MLS ID #ML82032357, Michele Tancredi. MLSListings Inc
 - $2,251,2633 bd3 ba1.8k sqft11240 Cottonwood Place Plan #38-08-3, Saratoga, CA 95070New Construction
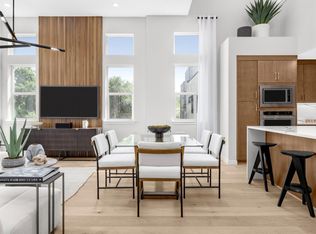 MLS ID #ML82032364, Michele Tancredi. MLSListings Inc
 - $2,130,4133 bd3 ba1.8k sqft11240 Cottonwood Pl, Saratoga, CA 95070New Construction
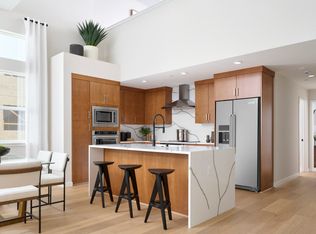 Pulte
Pulte - from $2,064,9903 bd3 ba1.8k sqftPlan 3 Plan, The Elms, Saratoga, CA 95070New ConstructionPulte
- $2,117,0583 bd3 ba1.8k sqft11315 Cottonwood Pl, Saratoga, CA 95070New ConstructionPulte
- from $1,919,9903 bd3 ba1.7k sqftPlan 2 Plan, The Elms, Saratoga, CA 95070New ConstructionPulte
- $1,945,1443 bd3 ba1.7k sqft11345 Cottonwood Pl, Saratoga, CA 95070New ConstructionPulte
- $1,788,8003 bd3 ba1.6k sqft767 Loma Verde Ave #B, Palo Alto, CA 94303For SaleMLS ID #ML82055479, Maggie Ma. MLSListings Inc
- $1,883,4904 bd4 ba2.1k sqft500 Boxcar Drive Plan 5 #19-01, Campbell, CA 95008New ConstructionMLS ID #ML82050083, Michele Tancredi. MLSListings Inc
- $1,938,2404 bd4 ba2.3k sqft508 Boxcar Drive Plan 6 #23-01, Campbell, CA 95008New ConstructionMLS ID #ML82050087, Michele Tancredi. MLSListings Inc
- $1,690,0004 bd4 ba1.8k sqft533 San Lorenzo Ter #7, Sunnyvale, CA 94085For SaleMLS ID #ML82055154, Xiaozhu Kang. MLSListings Inc
- $1,490,0004 bd4 ba1.7k sqft351 Santa Diana Ter, Sunnyvale, CA 94085For SaleMLS ID #ML82055183, Xiaozhu Kang. MLSListings Inc
- $1,759,9043 bd4 ba2k sqft287 Wagon Way Plan #30-02-4, Campbell, CA 95008New ConstructionMLS ID #ML82033289, Michele Tancredi. MLSListings Inc
- $1,649,0003 bd3 ba1.9k sqft1303 Besra Ter #6, Sunnyvale, CA 94087New ConstructionSFAR
- $1,751,1763 bd4 ba2k sqft293 Dreamland Way Plan #65-07-4, Campbell, CA 95008New ConstructionMLS ID #ML82043656, Michele Tancredi. MLSListings Inc
- $1,968,0004 bd4 ba1.9k sqft220 Sierra Vista Ave, Mountain View, CA 94043For SaleMLS ID #426137561, Kevin K Chow DRE #02026347, Chow Realty Advisors. SFAR
- $2,141,3764 bd4 ba2.2k sqft1108 Althea Ter #4, Sunnyvale, CA 94086New ConstructionMLS ID #41135551, Bernie Romero. CCAR
- $2,688,8884 bd2 ba1.5k sqft6924 Bollinger Rd, San Jose, CA 95129For SaleMLS ID #ML82053371, Ram Gupta. MLSListings Inc
- $1,888,5203 bd3 ba1.7k sqft1081 Bird Ave, San Jose, CA 95125For SaleMLS ID #ML82046739, Joe Velasco. MLSListings Inc
Local buyer's agents are ready to help
