This Colonial-style gem in Neelsville Estates offers an array of remarkable features that make it an ideal home. The main level boasts a grand two-story foyer that leads to a light-filled living room with a vaulted ceiling, wood floors, and oversized windows. The separate dining room, adorned with a bay window, crown molding, and chair rail, creates an elegant setting for formal gatherings. The updated kitchen features refreshed white cabinets, granite countertops, and top-notch appliances, and the adjacent breakfast room with French doors opens to a large deck offering tranquil wooded views. A cozy family room with a gas fireplace, a first-floor office, powder room and a convenient laundry room with storage cabinets complete this level. The upper level hosts a spacious primary bedroom with a vaulted ceiling, new carpeting, a walk-in closet, and a luxurious en-suite bath with a separate shower and soaking tub. Three additional well-sized bedrooms and a hall bathroom complete the upper level. Recent updates include fresh paint, new carpeting, and new lighting fixtures on both levels. The exterior features an architectural roof installed in 2018, a power-washed and painted exterior in 2023, and a newly stained deck. The lower level is a versatile space with a large game room boasting a wet bar, built-ins, granite counters, ceramic tile floors, and new French doors leading to a terrace area and multiple gardening beds on the right side of the sun-drenched house. Two additional rooms with legal egress, currently used as a bedroom and a second office, offer flexibility for various needs. A renovated full bathroom can be accessed from one of these rooms or the 14x16 media room. Storage won't be an issue with the 13x14 utility room. With a 2020 replacement of the water heater and HVAC compressor, this home ensures comfort year-round. Meticulously cared for and turn-key ready, this house is a rare find. Schedule a viewing soon to experience all its exceptional features for yourself.
Sold for $790,000
$790,000
11210 Knolltop View Ct, Germantown, MD 20876
5beds
3,969sqft
Single Family Residence
Built in 1998
0.28 Acres Lot
$850,600 Zestimate®
$199/sqft
$4,236 Estimated rent
Home value
$850,600
$808,000 - $893,000
$4,236/mo
Zestimate® history
Owner options
List your home for rent
$4,236/mo
Rent Zestimate®
Find your next renter with Zillow Rental Manager. Plus, with online applications, you can quickly screen prospective tenants – for free.
$4,236/mo
Rent Zestimate®
Refinance and save
$4,889/mo
Est. payment
Refinancing to a lower rate could help reduce your monthly payments and save thousands over the life of the loan.
$4,889/mo
Est. payment
Explore your selling options
Work with a Zillow partner agent
Leverage their expertise and Zillow's premium Showcase listings to get your home seen by more buyers.
Get startedList with your own agent
Get your home in front of millions of buyers by listing it on Zillow.
Learn how to do itSell it yourself
Take full control of how buyers see your home on Zillow by listing For Sale by Owner (FSBO).
List your homeWhat's special
Zillow last checked:
Listing updated:
Listed by:
Joseph Petruccelli 301-452-5026,
Weichert, REALTORS
Bought with:
Janette Coffee, 0225251077
Redfin Corp
Source: Bright MLS,MLS#: MDMC2109206
Facts & features
Interior
Bedrooms & bathrooms
- Bedrooms: 5
- Bathrooms: 4
- Full bathrooms: 3
- 1/2 bathrooms: 1
- Main level bathrooms: 1
Rooms
- Room types: Living Room, Dining Room, Primary Bedroom, Bedroom 2, Bedroom 3, Bedroom 4, Bedroom 5, Kitchen, Game Room, Family Room, Foyer, Breakfast Room, Laundry, Office, Utility Room, Media Room, Bathroom 2, Primary Bathroom, Half Bath
Basement
- Area: 1524
Heating
- Forced Air, Natural Gas
Cooling
- Central Air, Electric
Appliances
- Included: Down Draft, Dishwasher, Disposal, Dryer, Exhaust Fan, Double Oven, Oven, Refrigerator, Washer, Water Heater, Gas Water Heater
- Laundry: Laundry Room
Features
- Breakfast Area, Chair Railings, Crown Molding, Dining Area, Open Floorplan, Kitchen Island, Pantry, Recessed Lighting, Soaking Tub, Upgraded Countertops, Walk-In Closet(s), Bar, 2 Story Ceilings, 9'+ Ceilings, Cathedral Ceiling(s), Dry Wall, Vaulted Ceiling(s)
- Flooring: Carpet, Ceramic Tile, Hardwood, Wood
- Windows: Bay/Bow, Double Hung, Insulated Windows, Window Treatments
- Basement: Full,Finished,Walk-Out Access,Windows,Sump Pump
- Number of fireplaces: 1
- Fireplace features: Gas/Propane
Interior area
- Total structure area: 4,493
- Total interior livable area: 3,969 sqft
- Finished area above ground: 2,969
- Finished area below ground: 1,000
Property
Parking
- Total spaces: 2
- Parking features: Garage Faces Front, Storage, Garage Door Opener, Inside Entrance, Concrete, Attached
- Attached garage spaces: 2
- Has uncovered spaces: Yes
Accessibility
- Accessibility features: Other
Features
- Levels: Three
- Stories: 3
- Pool features: None
Lot
- Size: 0.28 Acres
Details
- Additional structures: Above Grade, Below Grade
- Parcel number: 160903119151
- Zoning: R60
- Special conditions: Standard
Construction
Type & style
- Home type: SingleFamily
- Architectural style: Colonial
- Property subtype: Single Family Residence
Materials
- Vinyl Siding, Brick Front
- Foundation: Passive Radon Mitigation, Concrete Perimeter
- Roof: Architectural Shingle
Condition
- Excellent
- New construction: No
- Year built: 1998
Utilities & green energy
- Sewer: Public Sewer
- Water: Public
Community & HOA
Community
- Subdivision: Neelsville Estates
HOA
- Has HOA: Yes
- Services included: Common Area Maintenance, Trash
- HOA fee: $120 quarterly
Location
- Region: Germantown
Financial & listing details
- Price per square foot: $199/sqft
- Tax assessed value: $589,000
- Annual tax amount: $6,675
- Date on market: 10/5/2023
- Listing agreement: Exclusive Right To Sell
- Exclusions: Fridge And Freezer In The Utility Room Wine Fridge In Wet Bar Area
- Ownership: Fee Simple
Price history
| Date | Event | Price |
|---|---|---|
| 1/4/2024 | Sold | $790,000+0%$199/sqft |
Source:  Bright MLS #MDMC2109206 Report a problem Bright MLS #MDMC2109206 Report a problem | ||
| 1/3/2024 | Pending sale | $789,900$199/sqft |
Source: Bright MLS #MDMC2109206 Report a problem | ||
| 11/29/2023 | Contingent | $789,900$199/sqft |
Source: Bright MLS #MDMC2109206 Report a problem | ||
| 11/18/2023 | Listed for sale | $789,900$199/sqft |
Source: Bright MLS #MDMC2109206 Report a problem | ||
| 11/14/2023 | Contingent | $789,900$199/sqft |
Source: Bright MLS #MDMC2109206 Report a problem | ||
| 10/5/2023 | Listed for sale | $789,900+131%$199/sqft |
Source: Bright MLS #MDMC2109206 Report a problem | ||
| 6/1/2001 | Sold | $342,000+16.5%$86/sqft |
Source: Public Record Report a problem | ||
| 2/22/1999 | Sold | $293,665$74/sqft |
Source: Public Record Report a problem | ||
Public tax history
| Year | Property taxes | Tax assessment |
|---|---|---|
| 2025 | $7,900 +6.5% | $699,867 +8.6% |
| 2024 | $7,419 +9.3% | $644,433 +9.4% |
| 2023 | $6,786 +8.3% | $589,000 +3.7% |
| 2022 | $6,268 +3.9% | $567,967 +3.8% |
| 2021 | $6,030 +3.9% | $546,933 +4% |
| 2020 | $5,802 +4.2% | $525,900 |
| 2019 | $5,570 -0.2% | $525,900 +4.1% |
| 2018 | $5,580 -0.8% | $505,100 +2.1% |
| 2017 | $5,625 +6.3% | $494,700 +5.2% |
| 2016 | $5,290 | $470,333 +5.5% |
| 2015 | $5,290 | $445,967 +5.8% |
| 2014 | $5,290 | $421,600 |
| 2013 | -- | $421,600 |
| 2012 | -- | $421,600 -14.2% |
| 2011 | -- | $491,380 |
| 2010 | -- | $491,380 |
| 2009 | -- | $491,380 -30.8% |
| 2008 | -- | $709,890 +14.5% |
| 2007 | -- | $619,846 +17% |
| 2006 | -- | $529,803 +20.5% |
| 2005 | -- | $439,760 +12.5% |
| 2004 | -- | $390,782 |
| 2003 | -- | $390,782 +33.5% |
| 2002 | -- | $292,830 |
| 2001 | -- | $292,830 |
Find assessor info on the county website
Neighborhood: 20876
Nearby homes
- $744,300-- bd2 ba2.3k sqft11208 Knolltop View Ct, Germantown, MD 20876Off Market
- $827,0004 bd3 ba2.9k sqft11212 Knolltop View Ct, Germantown, MD 20876Off Market
- $796,9004 bd4 ba3.5k sqft11206 Knolltop View Ct, Germantown, MD 20876Off Market
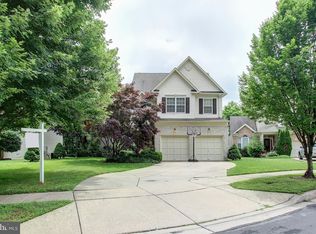
- $805,0005 bd4 ba3.6k sqft11216 Knolltop View Ct, Germantown, MD 20876Sold
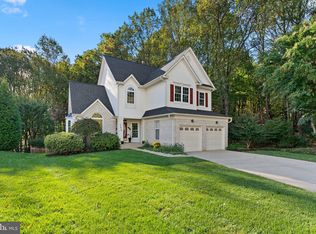
- $753,2004 bd3 ba2.5k sqft11214 Knolltop View Ct, Germantown, MD 20876Off Market
- $755,2005 bd4 ba3.4k sqft11204 Knolltop View Ct, Germantown, MD 20876Off Market
- $732,3004 bd3 ba2.4k sqft20404 Mill Pond Ter, Germantown, MD 20876Off Market
- $762,10098 bd345 ba388k sqftKnolltop View Ct, Germantown, MD 20874Off Market
Nearby schools
GreatSchools rating
- 5/10Captain James E. Daly Elementary SchoolGrades: PK-5Distance: 0.4 mi
- 6/10Rocky Hill Middle SchoolGrades: 6-8Distance: 2.6 mi
- 8/10Clarksburg High SchoolGrades: 9-12Distance: 2.8 mi
Schools provided by the listing agent
- Elementary: Capt. James E. Daly
- Middle: Rocky Hill
- High: Clarksburg
- District: Montgomery County Public Schools
Source: Bright MLS. This data may not be complete. We recommend contacting the local school district to confirm school assignments for this home.
Get a cash offer in 3 minutes
Find out how much your home could sell for in as little as 3 minutes with a no-obligation cash offer.
Estimated market value
$850,600
Get a cash offer in 3 minutes
Find out how much your home could sell for in as little as 3 minutes with a no-obligation cash offer.
Estimated market value
$850,600
- Maryland
- Montgomery County
- Germantown
- 20876
- 11210 Knolltop View Ct
Nearby cities
Nearby zip codes
Other Germantown Topics
