Skip main navigation
Off market
  • $753,200

    11214 Knolltop View Ct, Germantown, MD 20876

    4beds
    2,564sqft
    Detached
    Built in 1996
    0.33 Acres Lot
    $753,200 Zestimate®
    $294/sqft
    $3,639 Estimated rent

    Home value

    $753,200

    $716,000 - $791,000

    $3,639/mo

    Zestimate® history
    Loading
    Loading...

    Owner options

    List your home for rent

    $3,639/mo

    Rent Zestimate®

    Find your next renter with Zillow Rental Manager. Plus, with online applications, you can quickly screen prospective tenants – for free.

    Learn more

    $3,639/mo

    Rent Zestimate®

    Refinance and save

    $4,616/mo

    Est. payment

    Refinancing to a lower rate could help reduce your monthly payments and save thousands over the life of the loan.

    See today's rates

    $4,616/mo

    Est. payment

    Explore your selling options

    Work with a Zillow partner agent

    Leverage their expertise and Zillow's premium Showcase listings to get your home seen by more buyers.

    Get started

    List with your own agent

    Get your home in front of millions of buyers by listing it on Zillow.

    Learn how to do it

    Sell it yourself

    Take full control of how buyers see your home on Zillow by listing For Sale by Owner (FSBO).

    List your home

    What's special

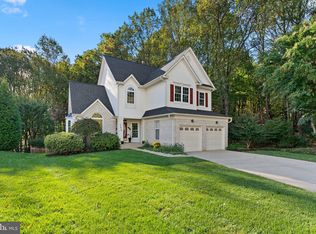
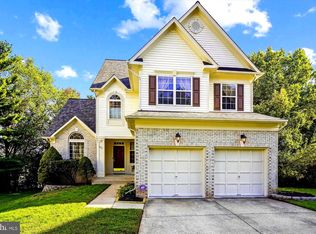
    HIGHEST AND BEST DUE TUESDAY at 12pm. MULTIPLE OFFERS RECEIVED. Immaculate Colonial on cul-de-sac in extremely sought after Neelsville Estates. Simply one of the FINEST lots in the entire neighborhood, backing to woods, fenced in the rear and over 1/3 of acre. Beautiful brick front exterior, New Roof(50 year transferable warranty), stunning stone patio, spacious deck with stairs, define your incredible outdoor space. Inside, you are greeted by a tremendous 2-story foyer with hardwood floors and open feel. Living area and dining area flow seamlessly together and feature vaulted ceilings and great natural light. Kitchen has large island, granite counters, sleek white cabinetry and stainless steel appliances. Kitchen also features great eat-in area and flows to the rear deck. Family room is simply stunning and is flanked by a gorgeous stone fireplace with gas logs. Main level also features an updated powder room and "tucked away" office space for privacy. Upstairs master bedroom is the perfect retreat. The en-suite bath has newer glass enclosed shower, soaking tub, double vanity and updated fixtures. Three additional bedrooms upstairs along with laundry on the bedroom level make the upstairs exactly what you are looking for in a home. Basement is blank canvas with many potential options including already roughed in plumbing and walk-out level. Almost 1100 square feet of potential living space awaits! Natural light pours in due to many windows, play area with rubber mulch and walk-out to new patio area. Conveniently located near all commuter routes, local shopping centers and Clarksburg Outlets. This home is sure to check all the boxes. Welcome home!

    This property is off market, which means it's not currently listed for sale or rent on Zillow. This may be different from what's available on other websites or public sources.

    Facts & features

    Interior

    Bedrooms & bathrooms
    • Bedrooms: 4
    • Bathrooms: 3
    • Full bathrooms: 2
    • 1/2 bathrooms: 1
    Heating
    • Forced air
    Cooling
    • Central
    Appliances
    • Included: Dishwasher, Dryer, Garbage disposal
    Features
    • Kitchen Island, Pantry, Recessed Lighting, Walk-In Closet(s), Dining Area, Crown Molding, Open Floorplan, Attic, Kitchen - Country, Formal/Separate Dining Room, Master Bath(s), Combination Dining/Living, Breakfast Area, Upgraded Countertops, Family Room Off Kitchen, Chair Railings, Store/Office
    • Flooring: Carpet, Hardwood
    • Basement: Partially finished
    • Has fireplace: Yes
    Interior area
    • Total interior livable area: 2,564 sqft
    • Finished area below ground: 0

    Property

    Parking
    • Total spaces: 10
    • Parking features: Garage - Attached
    Features
    • Exterior features: Vinyl, Brick
    Lot
    • Size: 0.33 Acres
    Details
    • Parcel number: 0903119173
    • Special conditions: Standard

    Construction

    Type & style
    • Home type: SingleFamily
    • Architectural style: Conventional
    • Property subtype: Detached
    Materials
    • Roof: Shake / Shingle
    Condition
    • Year built: 1996

    Community & HOA

    HOA
    • Has HOA: Yes
    • HOA fee: $30 monthly
    Location
    • Region: Germantown

    Financial & listing details

    • Price per square foot: $294/sqft
    • Tax assessed value: $643,433
    • Annual tax amount: $7,250

    Price history

    DateEventPrice
    4/13/2020Sold$565,000+2.7%$220/sqft
    Source: Public Record Report a problem
    3/5/2020Listed for sale$550,000+6.8%$215/sqft
    Source: Keller Williams Realty Centre #MDMC697828 Report a problem
    12/7/2016Sold$515,000+3%$201/sqft
    Source: Public Record Report a problem
    11/1/2016Pending sale$499,998$195/sqft
    Source: RE/MAX ADVANTAGE REALTY #MC9796576 Report a problem
    10/27/2016Listed for sale$499,998+86.5%$195/sqft
    Source: RE/MAX ADVANTAGE REALTY #MC9796576 Report a problem
    11/21/1996Sold$268,150$105/sqft
    Source: Public Record Report a problem

    Public tax history

    YearProperty taxesTax assessment
    2025$7,250 +5.5%$643,433 +7.8%
    2024$6,871 +8.4%$596,867 +8.5%
    2023$6,341 +8.5%$550,300 +3.9%
    2022$5,842 +4.2%$529,400 +4.1%
    2021$5,606 +4.2%$508,500 +4.3%
    2020$5,379 +6.7%$487,600
    2019$5,043 -0.2%$487,600 +6.6%
    2018$5,052 +0.4%$457,333 +3.4%
    2017$5,034 +5.4%$442,200 +2.4%
    2016$4,775 $431,700 +2.5%
    2015$4,775 $421,200 +2.6%
    2014$4,775 $410,700
    2013-- $410,700
    2012-- $410,700 -7.4%
    2011-- $443,350
    2010-- $443,350
    2009-- $443,350 -31.4%
    2008-- $645,830 +15.9%
    2007-- $557,216 +18.9%
    2006-- $468,603 +23.3%
    2005-- $379,990 +10.2%
    2004-- $344,930
    2003-- $344,930 +25.5%
    2002-- $274,810
    2001-- $274,810
    Find assessor info on the county website

    Neighborhood: 20876

    Nearby schools

    GreatSchools rating
    Schools provided by the listing agent
    • District: MONTGOMERY COUNTY PUBLIC SCHOOLS

    Source: The MLS. This data may not be complete. We recommend contacting the local school district to confirm school assignments for this home.

    Get a cash offer in 3 minutes
    Find out how much your home could sell for in as little as 3 minutes with a no-obligation cash offer.
    Estimated market value
    $753,200
    Get a cash offer in 3 minutes
    Find out how much your home could sell for in as little as 3 minutes with a no-obligation cash offer.
    Estimated market value
    $753,200