Skip main navigation
Sold for $274,000
  • $274,000

    11210 N 144th St, Waverly, NE 68462

    3beds
    1,755sqft
    Townhouse
    Built in 2007
    6,534 Square Feet Lot
    $285,500 Zestimate®
    $156/sqft
    $2,084 Estimated rent

    Home value

    $285,500

    $260,000 - $311,000

    $2,084/mo

    Zestimate® history
    Loading
    Loading...

    Owner options

    List your home for rent

    $2,084/mo

    Rent Zestimate®

    Find your next renter with Zillow Rental Manager. Plus, with online applications, you can quickly screen prospective tenants – for free.

    Learn more

    $2,084/mo

    Rent Zestimate®

    Refinance and save

    $1,896/mo

    Est. payment

    Refinancing to a lower rate could help reduce your monthly payments and save thousands over the life of the loan.

    See today's rates

    $1,896/mo

    Est. payment

    Explore your selling options

    Work with a Zillow partner agent

    Leverage their expertise and Zillow's premium Showcase listings to get your home seen by more buyers.

    Get started

    List with your own agent

    Get your home in front of millions of buyers by listing it on Zillow.

    Learn how to do it

    Sell it yourself

    Take full control of how buyers see your home on Zillow by listing For Sale by Owner (FSBO).

    List your home

    What's special

    Fenced backyardOpen floor planSpacious primary ensuiteLarge walk-in closetDual vanitiesStainless steel appliances
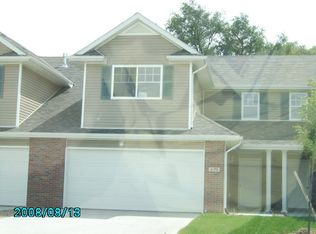
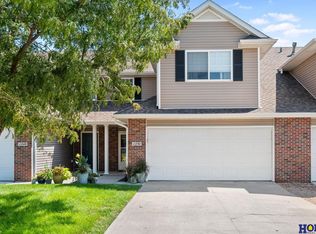
    Enjoy ease of living in this beautifully maintained and updated 2 story townhome. With 3 bedrooms and 3 bathrooms, you are sure to enjoy a combination of modern living and comfort. The open floor plan on the main level includes a cozy and functional living room, informal dining, updated kitchen with granite countertops and stainless steel appliances, 1/2 bath and laundry room. Upstairs, you will find a spacious primary ensuite with dual vanities and new flooring as well as a large walk-in closet. The two additional bedrooms both with walk-in closets share an updated full bath, complete with new flooring and modern finishes. The 2 stall attached garage offers zero entry into the home as does the front entrance. A highlight of the outdoor living space is the fenced backyard and patio. Big ticket items have been taken care of including a new roof in 2023, AC/Furnace in 2021, and water heater in 2024. Desirable location and exceptional features, this townhouse is a must see!

    Zillow last checked:

    Listing updated:

    Listed by:

    Kristi Reins 402-580-4791,

    Nest Real Estate, LLC

    Bought with:

    Jackson Schwanebeck, 20230521

    BHHS Ambassador Real Estate

    Source: GPRMLS,MLS#: 22515903MLS Logo

    Facts & features

    Interior

    Bedrooms & bathrooms
    • Bedrooms: 3
    • Bathrooms: 3
    • Full bathrooms: 1
    • 3/4 bathrooms: 1
    • 1/2 bathrooms: 1
    • Main level bathrooms: 1
    Primary bedroom
    • Level: Second
    • Area: 240
    • Dimensions: 20 x 12
    Bedroom 2
    • Level: Second
    • Area: 154
    • Dimensions: 14 x 11
    Bedroom 3
    • Level: Second
    • Area: 154
    • Dimensions: 14 x 11
    Primary bathroom
    • Features: 3/4
    Kitchen
    • Level: Main
    • Area: 132
    • Dimensions: 12 x 11
    Living room
    • Level: Main
    • Area: 225
    • Dimensions: 15 x 15
    Heating
    • Natural Gas, Forced Air
    Cooling
    • Central Air
    Features
    • Has basement: No
    • Has fireplace: No
    Interior area
    • Total structure area: 1,755
    • Total interior livable area: 1,755 sqft
    • Finished area above ground: 1,755
    • Finished area below ground: 0

    Property

    Parking
    • Total spaces: 2
    • Parking features: Attached
    • Attached garage spaces: 2
    Features
    • Levels: Two
    • Patio & porch: Porch, Patio
    • Exterior features: Sprinkler System, Zero Step Entry
    • Fencing: Privacy
    Lot
    • Size: 6,534 Square Feet
    • Dimensions: 171 x 36
    • Features: Up to 1/4 Acre.
    Details
    • Parcel number: 2416207011000

    Construction

    Type & style
    • Home type: Townhouse
    • Property subtype: Townhouse
    • Attached to another structure: Yes
    Materials
    • Foundation: None
    Condition
    • Not New and NOT a Model
    • New construction: No
    • Year built: 2007

    Utilities & green energy

    • Sewer: Public Sewer
    • Water: Public

    Community & HOA

    Community
    • Subdivision: Anderson North Park
    HOA
    • Has HOA: Yes
    • Services included: Maintenance Grounds, Snow Removal, Trash
    • HOA fee: $95 monthly
    • HOA name: Anderson Park North TH-HOA
    Location
    • Region: Waverly

    Financial & listing details

    • Price per square foot: $156/sqft
    • Tax assessed value: $252,300
    • Annual tax amount: $2,902
    • Date on market: 6/11/2025
    • Listing terms: VA Loan,FHA,Conventional,Cash
    • Ownership: Fee Simple

    Price history

    DateEventPrice
    7/25/2025Sold$274,000-1.8%$156/sqft
    Source: GPRMLS #22515903 Report a problem
    6/18/2025Pending sale$279,000$159/sqft
    Source: GPRMLS #22515903 Report a problem
    6/11/2025Listed for sale$279,000-0.3%$159/sqft
    Source: GPRMLS #22515903 Report a problem
    6/10/2025Listing removed--
    Source: Owner Report a problem
    5/20/2025Listed for sale$279,900+8.9%$159/sqft
    Source: Owner Report a problem
    3/20/2023Sold$257,000+60.6%$146/sqft
    Source: Public Record Report a problem
    10/15/2018Sold$160,000$91/sqft
    Source: GPRMLS #L10148278 Report a problem
    7/22/2018Listed for sale$160,000+14.3%$91/sqft
    Source: Stacey R. Jaeger, Broker #10148278 Report a problem
    9/27/2016Sold$140,000-3.4%$80/sqft
    Source: Public Record Report a problem
    8/10/2016Listed for sale$144,900+9.8%$83/sqft
    Source: Stacey R. Jaeger, Broker #10131801 Report a problem
    10/17/2014Sold$132,000+1.6%$75/sqft
    Source: Public Record Report a problem
    9/18/2014Pending sale$129,900$74/sqft
    Source: BHHS Ambassador Real Estate #10115701 Report a problem
    7/10/2014Listed for sale$129,900+2.3%$74/sqft
    Source: BHHS Ambassador Real Estate #10115701 Report a problem
    2/26/2009Sold$127,000$72/sqft
    Source: Public Record Report a problem

    Public tax history

    YearProperty taxesTax assessment
    2025$2,915 +0.4%$252,300 +12.2%
    2024$2,902 -15.3%$224,800 +6.7%
    2023$3,428 -2.7%$210,600 +17.5%
    2022$3,522 +0.9%$179,300
    2021$3,491 +18.7%$179,300 +14.9%
    2020$2,940 -5.3%$156,000
    2019$3,104 +12.9%$156,000 +15.4%
    2018$2,749 +4.4%$135,200
    2017$2,632 +12%$135,200 +13.9%
    2016$2,349 $118,700
    2015$2,349 +0.7%$118,700 -2.1%
    2014$2,334 -5.2%$121,200
    2013$2,463 $121,200
    2012-- $121,200 +1.8%
    2011-- $119,100
    2010-- $119,100
    2009-- $119,100 -16%
    2008-- $141,793 +1250.4%
    2007-- $10,500 +2648.7%
    2006-- $382
    Find assessor info on the county website

    Neighborhood: 68462

    Nearby schools

    GreatSchools rating
    Schools provided by the listing agent
    • Elementary: Hamlow
    • Middle: Waverly
    • High: Waverly
    • District: Waverly

    Source: GPRMLS. This data may not be complete. We recommend contacting the local school district to confirm school assignments for this home.

    Get pre-qualified for a loan
    At Zillow Home Loans, we can pre-qualify you in as little as 5 minutes with no impact to your credit score.

    An equal housing lender. NMLS #10287.