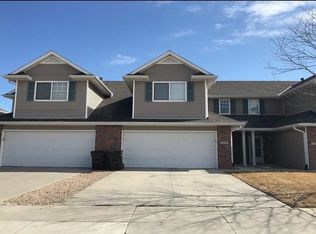
What an incredible opportunity in Waverly! This beautifully remodeled 3-bedroom, 3-bathroom townhome offers stylish updates and comfortable living throughout. The main level features durable LVP flooring, refreshed kitchen cabinetry, a new dishwasher and refrigerator, and a spacious pantry. Upstairs, you’ll find brand-new carpeting and fresh paint throughout. The inviting backyard provides a private retreat with a concrete patio and vinyl privacy fence—perfect for relaxing or entertaining. This move-in-ready townhome is one you won’t want to miss!
For sale
$280,000
11230 N 144th St, Waverly, NE 68462
3beds
1,755sqft
Townhouse
Built in 2007
4,791 Square Feet Lot
$-- Zestimate®
$160/sqft
$100/mo HOA
What's special
Vinyl privacy fencePrivate retreatInviting backyardFresh paint throughoutRefreshed kitchen cabinetryBrand-new carpetingNew dishwasher and refrigerator
- 18 days
- 462
- 37
Zillow last checked:
Listing updated:
Listed by:
Connie Boender 402-440-4195,
HOME Real Estate
Source: GPRMLS,MLS#: 22623628
Facts & features
Interior
Bedrooms & bathrooms
- Bedrooms: 3
- Bathrooms: 3
- Full bathrooms: 1
- 3/4 bathrooms: 1
- 1/2 bathrooms: 1
- Main level bathrooms: 1
Primary bedroom
- Features: Wall/Wall Carpeting
- Level: Second
- Area: 239.33
- Dimensions: 20.08 x 11.92
Bedroom 2
- Features: Wall/Wall Carpeting
- Level: Second
- Area: 162.71
- Dimensions: 13.75 x 11.83
Bedroom 3
- Features: Wall/Wall Carpeting
- Level: Second
- Area: 163.69
- Dimensions: 13.83 x 11.83
Primary bathroom
- Features: 3/4
Kitchen
- Features: Luxury Vinyl Plank
- Level: Main
- Area: 189.13
- Dimensions: 14.83 x 12.75
Living room
- Features: Luxury Vinyl Plank
- Level: Main
- Area: 152.17
- Dimensions: 13.83 x 11
Heating
- Natural Gas, Forced Air
Cooling
- Central Air
Appliances
- Included: Range, Refrigerator, Dishwasher, Disposal, Microwave
- Laundry: Luxury Vinyl Plank
Features
- High Ceilings, Two Story Entry, Ceiling Fan(s), Pantry
- Flooring: Carpet, Luxury Vinyl, Plank
- Has basement: No
- Has fireplace: No
Interior area
- Total structure area: 1,755
- Total interior livable area: 1,755 sqft
- Finished area above ground: 1,755
- Finished area below ground: 0
Property
Parking
- Total spaces: 2
- Parking features: Garage - Attached
- Attached garage spaces: 2
Features
- Levels: Two
- Patio & porch: Patio
- Exterior features: Sprinkler System
- Fencing: Vinyl
Lot
- Size: 4,791 Square Feet
- Dimensions: 27 x 172
- Features: Up to 1/4 Acre., City Lot, Subdivided, Public Sidewalk, Curb and Gutter
Details
- Parcel number: 2416207009000
Construction
Type & style
- Home type: Townhouse
- Architectural style: Traditional
- Property subtype: Townhouse
- Attached to another structure: Yes
Materials
- Aluminum Siding
- Foundation: Concrete Perimeter
- Roof: Composition
Condition
- Not New and NOT a Model
- New construction: No
- Year built: 2007
Utilities & green energy
- Water: Public
- Utilities for property: Electricity Available, Natural Gas Available, Water Available, Sewer Available
Community & HOA
Community
- Subdivision: TH-Anderson North Park
HOA
- Has HOA: Yes
- Services included: Maintenance Grounds, Snow Removal, Trash
- HOA fee: $100 monthly
- HOA name: Anderson North
Location
- Region: Waverly
Financial & listing details
- Price per square foot: $160/sqft
- Tax assessed value: $245,700
- Annual tax amount: $2,839
- Date on market: 8/18/2026
- Listing terms: Private Financing Available,VA Loan,FHA,Conventional,Cash
- Ownership: Fee Simple
- Electric utility on property: Yes
Estimated market value
Not available
Estimated sales range
Not available
Not available
Price history
| Date | Event | Price |
|---|---|---|
| 8/18/2026 | Listed for sale | $280,000+25.6%$160/sqft |
Source:  GPRMLS #22623628 Report a problem GPRMLS #22623628 Report a problem | ||
| 7/7/2022 | Sold | $223,000-5.1%$127/sqft |
Source: GPRMLS #22212927 Report a problem | ||
| 7/2/2022 | Pending sale | $235,000$134/sqft |
Source: GPRMLS #22212927 Report a problem | ||
| 6/10/2022 | Listed for sale | $235,000+80.9%$134/sqft |
Source: GPRMLS #22212927 Report a problem | ||
| 3/24/2021 | Listing removed | -- |
Source: Owner Report a problem | ||
| 6/12/2015 | Sold | $129,900+4.8%$74/sqft |
Source: GPRMLS #L10121067 Report a problem | ||
| 6/25/2014 | Listing removed | $1,150$1/sqft |
Source: Owner Report a problem | ||
| 6/15/2014 | Listed for rent | $1,150+4.5%$1/sqft |
Source: Owner Report a problem | ||
| 7/19/2013 | Listing removed | $123,900$71/sqft |
Source: BancWise Realty LLC #10104714 Report a problem | ||
| 7/18/2013 | Listed for sale | $123,900$71/sqft |
Source: BancWise Realty LLC #10104714 Report a problem | ||
| 6/25/2013 | Listing removed | $1,100$1/sqft |
Source: Owner Report a problem | ||
| 5/29/2013 | Listed for rent | $1,100$1/sqft |
Source: Owner Report a problem | ||
| 5/29/2013 | Listing removed | $123,900$71/sqft |
Source: Owner #23933626 Report a problem | ||
| 4/30/2013 | Price change | $123,900-0.5%$71/sqft |
Source: Owner #23933626 Report a problem | ||
| 1/13/2013 | Listed for sale | $124,500+2%$71/sqft |
Source: Owner #23933626 Report a problem | ||
| 9/9/2011 | Sold | $122,000-1.5%$70/sqft |
Source: Public Record Report a problem | ||
| 6/9/2011 | Listed for sale | $123,900-0.9%$71/sqft |
Source: CJ Burleigh Real Estate #10090571 Report a problem | ||
| 4/1/2009 | Sold | $125,000$71/sqft |
Source: Public Record Report a problem | ||
Public tax history
| Year | Property taxes | Tax assessment |
|---|---|---|
| 2025 | $2,839 -1.6% | $245,700 +9.9% |
| 2024 | $2,886 -15.3% | $223,500 +6.7% |
| 2023 | $3,409 -3.8% | $209,400 +16.1% |
| 2022 | $3,543 +0.9% | $180,400 |
| 2021 | $3,512 +17.6% | $180,400 +13.8% |
| 2020 | $2,987 -5.3% | $158,500 |
| 2019 | $3,154 +15.9% | $158,500 +18.5% |
| 2018 | $2,720 +4.4% | $133,800 |
| 2017 | $2,605 +3.9% | $133,800 +5.6% |
| 2016 | $2,508 | $126,700 |
| 2015 | $2,508 +0.7% | $126,700 +4.6% |
| 2014 | $2,491 +1.2% | $121,100 |
| 2013 | $2,461 | $121,100 |
| 2012 | -- | $121,100 +2.2% |
| 2011 | -- | $118,500 |
| 2010 | -- | $118,500 |
| 2009 | -- | $118,500 -16.4% |
| 2008 | -- | $141,793 +1250.4% |
| 2007 | -- | $10,500 +2648.7% |
| 2006 | -- | $382 |
Find assessor info on the county website
Monthly payment
Est. payment
Payment breakdown
Explore the cost of this home by adjusting the details. Changes won't be saved.Climate risks
Neighborhood: 68462
Nearby schools
Schools provided by the listing agent
- Elementary: Hamlow
- Middle: Waverly
- High: Waverly
- District: Waverly
Source: GPRMLS. This data may not be complete. We recommend contacting the local school district to confirm school assignments for this home.


Similar homes
- $289,9003 bd3 ba1.7k sqft11131 N 144th St, Waverly, NE 68462For Sale

 MLS ID #22623853, Jane Horner, REMAX Concepts. GPRMLS
 - $289,9503 bd3 ba1.7k sqft11271 N 144th St, Waverly, NE 68462For Sale
 MLS ID #22619525, Pat Ohmberger, HOME Real Estate. GPRMLS
 - $285,0003 bd1 ba1.5k sqft9940 N 147th St, Waverly, NE 68462For Sale
 MLS ID #22623981, Brooke Wyatt, Coldwell Banker NHS R E. GPRMLS
 - $295,0003 bd2 ba1.6k sqft13631 Guildford St, Waverly, NE 68462For Sale
 MLS ID #22622178, Wyatt Fanning, Nebraska Realty. GPRMLS
 - $387,5003 bd3 ba2k sqft10860 N 136th St, Waverly, NE 68462For SaleMLS ID #22625123, Courtney Rolf, BHHS Ambassador Real Estate. GPRMLS
- $349,9004 bd4 ba2.2k sqft11330 N 142nd St, Waverly, NE 68462For SaleMLS ID #22624268, Demari Monico, REMAX Concepts. GPRMLS
- $309,9993 bd3 ba1.8k sqft10741 N 149th St, Waverly, NE 68462New ConstructionMLS ID #22623025, Jeni Meyer, Nebraska Realty. GPRMLS
- $329,0003 bd2 ba1.8k sqft14120 Guildford St, Waverly, NE 68462For SaleMLS ID #22624321, Jill Swim, SimpliCity Real Estate. GPRMLS
- $314,9993 bd3 ba1.8k sqft10701 N 149th St, Waverly, NE 68462New ConstructionMLS ID #22618316, Jeni Meyer, Nebraska Realty. GPRMLS
- $319,9993 bd3 ba1.9k sqft10800 N 149th St, Waverly, NE 68462New ConstructionMLS ID #22618535, Jeni Meyer, Nebraska Realty. GPRMLS
- $319,9992 bd3 ba1.8k sqft10922 N 149th St, Waverly, NE 68462New ConstructionMLS ID #22619849, Jeni Meyer, Nebraska Realty. GPRMLS
- $210,0003 bd2 ba1.5k sqft14151 Heywood St, Waverly, NE 68462For SaleMLS ID #22619089, Amy Pfingsten, Red Door Realty. GPRMLS
- $289,0003 bd3 ba1.7k sqft9009 Buckshot Rd, Lincoln, NE 68507For SaleMLS ID #22625576, Bruce Wu, Nebraska Realty. GPRMLS
- $375,0004 bd3 ba1.9k sqft11721 N 144th St, Waverly, NE 68462For SaleMLS ID #22615103, Alina Derun, Platinum Realty LLC. GPRMLS
- $355,0003 bd4 ba2.5k sqft10530 N 135th St, Waverly, NE 68462For SaleMLS ID #22622662, Charli Hartshorn, REMAX Concepts. GPRMLS
- $389,9004 bd3 ba2.2k sqft13460 Montrose Ct, Waverly, NE 68462For SaleMLS ID #22623374, Jane Horner, REMAX Concepts. GPRMLS
- $395,0004 bd3 ba1.5k sqft10470 N 150th St, Waverly, NE 68462For SaleMLS ID #22617173, Deena Weatherwax, Nebraska Realty. GPRMLS
- $369,9993 bd3 ba2.1k sqft10930 N 149th St, Waverly, NE 68462New ConstructionMLS ID #22619001, Jeni Meyer, Nebraska Realty. GPRMLS
- $299,9003 bd3 ba2.1k sqft8915 Blacksmith Ct, Lincoln, NE 68507For SaleMLS ID #22622941, Ashley Hustad, BancWise Realty. GPRMLS
