Skip main navigation
Sold for $1,650,000
  • $1,650,000

    11210 Valley View Ave, Kensington, MD 20895

    6beds
    5,200sqft
    Single Family Residence
    Built in 2024
    10,369 Square Feet Lot
    $1,679,300 Zestimate®
    $317/sqft
    $7,314 Estimated rent

    Home value

    $1,679,300

    $1.54M - $1.83M

    $7,314/mo

    Zestimate® history
    Loading
    Loading...

    Owner options

    List your home for rent

    $7,314/mo

    Rent Zestimate®

    Find your next renter with Zillow Rental Manager. Plus, with online applications, you can quickly screen prospective tenants – for free.

    Learn more

    $7,314/mo

    Rent Zestimate®

    Refinance and save

    $10,052/mo

    Est. payment

    Refinancing to a lower rate could help reduce your monthly payments and save thousands over the life of the loan.

    See today's rates

    $10,052/mo

    Est. payment

    Explore your selling options

    Work with a Zillow partner agent

    Leverage their expertise and Zillow's premium Showcase listings to get your home seen by more buyers.

    Get started

    List with your own agent

    Get your home in front of millions of buyers by listing it on Zillow.

    Learn how to do it

    Sell it yourself

    Take full control of how buyers see your home on Zillow by listing For Sale by Owner (FSBO).

    List your home

    What's special

    Premium finishesCustom cabinetryHigh ceilingsAbundant closet spaceGourmet kitchenExpansive primary suiteDual shower heads
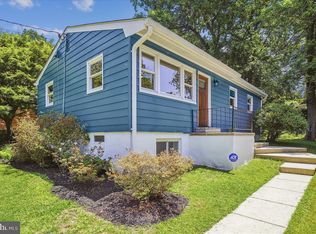
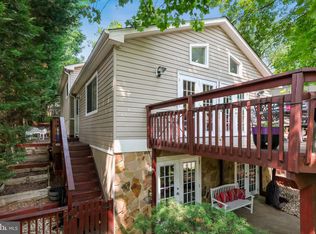
    Exceptional New Build in the Heart of Kensington. Not an investor flip! Owner bought and designed this stunning, custom-build for himself and his family. He wanted to be walking distance to the school but work plans changed which means now you can have a Bethesda/Chevy Chase Caliber home for half the price of BCC! This home offers over 6 bedrooms, 5.5 luxurious bathrooms, and designer details throughout. Efficient layout, maximizing use of space, all set on a 10,000 sq ft lot (approx. ¼ acre). Step inside to find high ceilings, an open-concept layout, and custom cabinetry by St. Martin (made in the USA). The gourmet kitchen features a hand-painted custom hood, premium finishes, and a butler’s pantry with beverage cooler, perfect for entertaining and a full size walk in pantry you won't find in many homes. Everything has been pre-wired for a whole house internet access. There's a grill ready natural gas pipe for Barbecues with a bamboo secret hideaway out back. The expansive primary suite is a true retreat with dual shower heads in the spa-style bathroom and abundant closet space throughout the home provides easy, organized living. Thoughtfully built with peace of mind in mind: a full drain system around the home, sump pump with battery backup, and an electric vehicle charging outlet in the garage. As a huge bonus, the property includes a fully separate apartment with its own private entrance in the basement where the ceilings are still 10 feet high! Ideal for rental income, guest quarters, or multigenerational living. This is a rare opportunity to own a completely turnkey, new construction home in one of Kensington’s most desirable neighborhoods. Schedule your showing today!

    Zillow last checked:

    Listing updated:

    Listed by:

    Christina Eury 202-556-9721,

    Rise Real Estate, LLC

    Bought with:

    Paula Heard, 676720

    KW Metro Center

    Source: Bright MLS,MLS#: MDMC2169146MLS Logo

    Facts & features

    Interior

    Bedrooms & bathrooms
    • Bedrooms: 6
    • Bathrooms: 6
    • Full bathrooms: 5
    • 1/2 bathrooms: 1
    • Main level bathrooms: 2
    • Main level bedrooms: 1
    Kitchen
    • Level: Lower
    Laundry
    • Level: Upper
    Office
    • Level: Main
    Heating
    • Central, Zoned, Forced Air, Natural Gas
    Cooling
    • Central Air, Multi Units, Zoned, Natural Gas, Electric
    Appliances
    • Included: Microwave, Dishwasher, Disposal, Energy Efficient Appliances, ENERGY STAR Qualified Washer, ENERGY STAR Qualified Dishwasher, ENERGY STAR Qualified Refrigerator, Exhaust Fan, Double Oven, Oven/Range - Gas, Six Burner Stove, Stainless Steel Appliance(s), Water Heater, Gas Water Heater
    • Laundry: Upper Level, Laundry Room
    Features
    • 2nd Kitchen, Attic, Bar, Breakfast Area, Crown Molding, Entry Level Bedroom, Family Room Off Kitchen, Formal/Separate Dining Room, Kitchen - Gourmet, Kitchen Island, Pantry, Primary Bath(s), Recessed Lighting, Upgraded Countertops, Walk-In Closet(s), 9'+ Ceilings
    • Flooring: Hardwood, Luxury Vinyl, Wood
    • Windows: Skylight(s), Energy Efficient
    • Basement: Full,Exterior Entry,Side Entrance
    • Number of fireplaces: 1
    • Fireplace features: Glass Doors
    Interior area
    • Total structure area: 5,950
    • Total interior livable area: 5,200 sqft
    • Finished area above ground: 4,000
    • Finished area below ground: 1,200

    Property

    Parking
    • Total spaces: 4
    • Parking features: Storage, Garage Faces Front, Garage Door Opener, Inside Entrance, Concrete, Electric Vehicle Charging Station(s), Attached, Driveway
    • Attached garage spaces: 2
    • Uncovered spaces: 2
    Accessibility
    • Accessibility features: None
    Features
    • Levels: Two
    • Stories: 2
    • Pool features: None
    • Fencing: Full,Privacy
    Lot
    • Size: 10,369 sqft
    Details
    • Additional structures: Above Grade, Below Grade
    • Parcel number: 161301026283
    • Zoning: R60
    • Special conditions: Standard

    Construction

    Type & style
    • Home type: SingleFamily
    • Architectural style: Craftsman
    • Property subtype: Single Family Residence
    Materials
    • Frame, Combination
    • Foundation: Slab
    • Roof: Architectural Shingle
    Condition
    • Excellent
    • New construction: Yes
    • Year built: 2024

    Utilities & green energy

    • Sewer: Public Sewer
    • Water: Public

    Community & neighborhood

    Security
    • Security features: Fire Sprinkler System
    Location
    • Region: Kensington
    • Subdivision: Kensington

    Other

    Other facts
    • Listing agreement: Exclusive Agency
    • Ownership: Fee Simple

    Price history

    DateEventPrice
    10/8/2025Sold$1,650,000$317/sqft
    Source: Bright MLS #MDMC2169146 Report a problem
    9/21/2025Pending sale$1,650,000$317/sqft
    Source: Bright MLS #MDMC2169146 Report a problem
    7/17/2025Listed for sale$1,650,000$317/sqft
    Source: Bright MLS #MDMC2169146 Report a problem
    7/7/2025Listing removed$1,650,000$317/sqft
    Source: Bright MLS #MDMC2169146 Report a problem
    5/1/2025Listed for sale$1,650,000+246.6%$317/sqft
    Source: Bright MLS #MDMC2169146 Report a problem
    9/28/2021Sold$476,000+19%$92/sqft
    Source: Bright MLS #MDMC2005492 Report a problem
    9/15/2021Pending sale$399,900$77/sqft
    Source: Bright MLS #MDMC2005492 Report a problem
    9/9/2021Listed for sale$399,900$77/sqft
    Source: Bright MLS #MDMC2005492 Report a problem

    Public tax history

    YearProperty taxesTax assessment
    2025$15,953 +17%$1,257,667 +6.2%
    2024$13,633 +158.3%$1,184,200 +158.5%
    2023$5,278 +7%$458,067 +2.5%
    2022$4,933 +2.6%$447,033 +2.5%
    2021$4,807 +3.3%$436,000 +3.4%
    2020$4,652 +7.3%$421,700 +7.3%
    2019$4,335 -0.2%$393,100
    2018$4,343 +0.2%$393,100 +3.5%
    2017$4,334 +236.7%$379,933 +3.6%
    2016$1,287 $366,767 +3.7%
    2015$1,287 $353,600
    2014$1,287 $353,600
    2013-- $353,600 -8.8%
    2012-- $387,600
    2011-- $387,600
    2010-- $387,600 -23.5%
    2009-- $506,390 +12.7%
    2008-- $449,392 +14.5%
    2007-- $392,396 +17%
    2006-- $335,400 +16.7%
    2005-- $287,296 +20.1%
    2004-- $239,193 +25.2%
    2003-- $191,090 +4.5%
    2002-- $182,860
    2001-- $182,860

    Find assessor info on the county website

    Neighborhood: 20895

    Nearby schools

    GreatSchools rating
    Schools provided by the listing agent
    • Elementary: Rock View
    • Middle: Newport Mill
    • High: Albert Einstein
    • District: Montgomery County Public Schools

    Source: Bright MLS. This data may not be complete. We recommend contacting the local school district to confirm school assignments for this home.

    Get a cash offer in 3 minutes
    Find out how much your home could sell for in as little as 3 minutes with a no-obligation cash offer.
    Estimated market value
    $1,679,300
    Get a cash offer in 3 minutes
    Find out how much your home could sell for in as little as 3 minutes with a no-obligation cash offer.
    Estimated market value
    $1,679,300