Skip main navigation
Under contract
  • $549,000

    11211 Valley View Ave, Kensington, MD 20895

    4beds
    1,808sqft
    : 
    Loading
    Get pre-qualified
    Single Family Residence
    Built in 1963
    7,000 Square Feet Lot
    $-- Zestimate®
    $304/sqft
    $-- HOA

    What's special

    Renovated kitchenNewer washer and dryerNew water heater
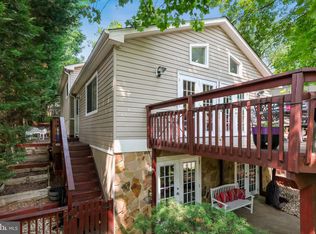
    Great STARTER HOME. Charming single family detached house in Kensington, offered at below market price.  Owner-occupied (seller will leave the house for showings).  Home is in good condition (as-is ) and has a great layout. It will not disappoint.  Dead-end street--NO THRU TRAFFIC. Could be an Investment Property--4 bedrooms and 3 full baths.  (Most of the rugs, window treatments and furniture convey--see separate list in disclosures.) Renovated kitchen.  Main Level: 3 bedrooms, 2 Full Baths, kitchen, living room and dining room.  Lower level includes a large family room, another Full Bath, bedroom and large storage room with separate laundry area (newer washer and dryer, and new water heater).  Could be intergenerational quarters with separate exit.  This cute home, with a freshly painted blue and white exterior, sits atop a hill on one of the loveliest streets in Kensington View.   In the spring, this home is surrounded by gorgeous azaleas and tall shade trees; seasonal plants and bushes add to year-round beauty.  Rear yard is terraced (hill), and is lush and green, with flowers and a patio and fire pit that sit high on the rear hill.  Quiet and friendly neighborhood.  Conveniently located near schools, shopping and transportation.  Wheaton Metro makes commuting easy for those who depend on public transportation.  Catch the bus if you don't have a car.  Walk to Wheaton Mall (Costco, Giant Food, Target, fun and formal restaurants, and more).  Terraced front and back yards are lovely.  Fabulous opportunity. Seller sincerely requests that agents and potential buyers come at appointed time (not early). Please lock all doors when you leave. (NO SIGN) Thank you. Combo lockbox on front door and combo will be provided when appointment is approved.
    42 days
    |
    565
    |
    29
    |

    Likely to sell faster than

    Zillow last checked:

    Listing updated:

    Listed by:

    Emily Lurie 301-537-5712,

    Long & Foster Real Estate, Inc. 301-424-0900

    Source: Bright MLS,MLS#: MDMC2230456MLS Logo

      Facts & features

      Interior

      Bedrooms & bathrooms
      • Bedrooms: 4
      • Bathrooms: 3
      • Full bathrooms: 3
      • Main level bathrooms: 3
      • Main level bedrooms: 4
      Basement
      • Area: 1208
      Heating
      • Forced Air, Natural Gas
      Cooling
      • Central Air, Electric
      Appliances
      • Included: Microwave, Disposal, Dryer, Oven, Refrigerator, Washer, Water Heater, Electric Water Heater
      • Laundry: In Basement, Dryer In Unit, Has Laundry, Washer In Unit
      Features
      • Bathroom - Stall Shower, Bathroom - Walk-In Shower, Ceiling Fan(s), Dining Area, Entry Level Bedroom, Floor Plan - Traditional, Primary Bath(s)
      • Flooring: Hardwood, Vinyl, Wood
      • Windows: Window Treatments
      • Basement: Full,Exterior Entry
      • Has fireplace: No
      Interior area
      • Total structure area: 2,216
      • Total interior livable area: 1,808 sqft
      • Finished area above ground: 1,008
      • Finished area below ground: 800

      Property

      Parking
      • Parking features: On Street
      • Has uncovered spaces: Yes
      Accessibility
      • Accessibility features: None
      Features
      • Levels: Two
      • Stories: 2
      • Exterior features: Lighting, Street Lights, Stone Retaining Walls, Other
      • Pool features: None
      • Has view: Yes
      • View description: Scenic Vista, Street, Trees/Woods
      Lot
      • Size: 7,000 Square Feet
      • Features: Landscaped, No Thru Street, Wooded, Rear Yard
      Details
      • Additional structures: Above Grade, Below Grade
      • Parcel number: 161301026625
      • Zoning: R60
      • Zoning description: Residential
      • Special conditions: Standard

      Construction

      Type & style
      • Home type: SingleFamily
      • Architectural style: Raised Ranch/Rambler
      • Property subtype: Single Family Residence
      Materials
      • Frame, Combination, Concrete
      • Foundation: Block, Concrete Perimeter
      • Roof: Shingle
      Condition
      • Very Good
      • New construction: No
      • Year built: 1963

      Utilities & green energy

      • Electric: 220 Volts
      • Sewer: Public Sewer
      • Water: Public
      • Utilities for property: Cable Connected, Electricity Available, Natural Gas Available, Sewer Available, Water Available, Cable

      Community & HOA

      Community
      • Security: Carbon Monoxide Detector(s), Smoke Detector(s)
      • Subdivision: Kensington View
      HOA
      • Has HOA: No
      Location
      • Region: Kensington

      Financial & listing details

      • Price per square foot: $304/sqft
      • Tax assessed value: $484,933
      • Annual tax amount: $5,989
      • Date on market: 5/28/2026
      • Listing agreement: Exclusive Agency
      • Listing terms: Cash,Conventional
      • Inclusions: Some Window Treatments. See Other Items In Disclosures. Ask Agent If You Want Items That Do Not Appear On The List.
      • Exclusions: Tv. See Disclosures
      • Ownership: Fee Simple

        Estimated market value

        Not available

        Estimated sales range

        Not available

        Not available

        Price history

        DateEventPrice
        6/14/2026Contingent$549,000$304/sqft
        Source: Bright MLS #MDMC2230456 Report a problem
        5/28/2026Listed for sale$549,000+4.6%$304/sqft
        Source: Bright MLS #MDMC2230456 Report a problem
        10/31/2025Listing removed$524,900$290/sqft
        Source: Bright MLS #MDMC2190162 Report a problem
        8/21/2025Listed for sale$524,900$290/sqft
        Source: Bright MLS #MDMC2190162 Report a problem
        8/20/2025Contingent$524,900$290/sqft
        Source: Bright MLS #MDMC2190162 Report a problem
        8/19/2025Listed for sale$524,900$290/sqft
        Source: Bright MLS #MDMC2190162 Report a problem
        8/18/2025Pending sale$524,900$290/sqft
        Source: Bright MLS #MDMC2190162 Report a problem
        8/11/2025Price change$524,900-4.5%$290/sqft
        Source: Bright MLS #MDMC2190162 Report a problem
        7/11/2025Listed for sale$549,900+419.8%$304/sqft
        Source: Bright MLS #MDMC2190162 Report a problem
        11/17/1995Sold$105,800$59/sqft
        Source: Public Record Report a problem

        Public tax history

        YearProperty taxesTax assessment
        2025$5,297 +11.3%$449,167 +8.7%
        2024$4,759 +2.4%$413,400 +2.5%
        2023$4,647 +7.1%$403,300 +2.6%
        2022$4,339 +2.7%$393,200 +2.6%
        2021$4,224 +3.4%$383,100 +3.4%
        2020$4,086 +7.4%$370,367 +7.4%
        2019$3,803 -0.2%$344,900
        2018$3,810 -0.6%$344,900 +2.8%
        2017$3,834 +29.6%$335,533 +2.9%
        2016$2,960 $326,167 +3%
        2015$2,960 $316,800
        2014$2,960 $316,800
        2013-- $316,800 -3.9%
        2012-- $329,500
        2011-- $329,500
        2010-- $329,500 -22.1%
        2009-- $423,120 +12.4%
        2008-- $376,452 +14.2%
        2007-- $329,786 +16.5%
        2006-- $283,120 +20.3%
        2005-- $235,330 +25.5%
        2004-- $187,540 +34.2%
        2003-- $139,750 +1%
        2002-- $138,430
        2001-- $138,430

        Find assessor info on the county website

        Monthly payment

        Est. payment

        Payment breakdown

        Explore the cost of this home by adjusting the details. Changes won't be saved.
        All calculations are estimates and provided by Zillow, Inc. for informational purposes only. Actual amounts may vary.
        HOA fees may include property taxes on listings classified as Co-Ops. Contact the listing agent and/or owner for fee details.
        Mortgage interest rates are dependent on a number of factors, including credit score, down payment, and repayment length. Interest rate data provided by Zillow Group Marketplace, Inc. as of 1/1/1970 from various mortgage lenders with which we have lead or other similar arrangements; the Estimated Payment is an average of those rates.
        See how much you could borrow to make a competitive offer.

        Climate risks

        Neighborhood: 20895

        Getting around

        78 / 100
        Very Walkable
        45 / 100
        Somewhat Bikeable

        Nearby schools

        GreatSchools rating
        Schools provided by the listing agent
        • District: Montgomery County Public Schools

        Source: Bright MLS. This data may not be complete. We recommend contacting the local school district to confirm school assignments for this home.

        A local agent can set up tours, give advice and negotiate with sellers.

        Browse local experts

        Similar homes

        Skip to the end of the carouselSkip to the beginning of the carousel