Discover this stunning 4.5+acre haven in Buckley! Enjoy the views of planes taking off on the newly built deck with views of Mount Rainier and the foothills. The grand entry brings you home with 17' ceilings w/double chandeliers. The kitchen, perfect for the entertainer, w/5 burner gas range, double ovens, Kitchen aid fridge, and wide-open views from your breathtaking kitchen sink escape. Gas fireplace in Living and Family room will warm up your winter evenings. Upstairs, Primary suite w/5-peice luxury bath + walk in closet, 2 additional beds, full bath and a Large Bonus Room with access to 2nd story deck overlooking your estate. Outside offers Custom greenhouse with indoor/outdoor beds, young orchard, and Hay field yielding ~100 bales yearly. The detached 542sqft shop w/attached carport, 4-post car lift, 125amp panel, 240v outlet + 30amp RV hookup is perfect for any hobbyist. Additional 12x32 studio with 100amp panel, heat, lighting, LVP flooring and metal roof ready for your imagination. Year-round permanent farmhouse style exterior lighting brings the modern charm to this one-of-a-kind opportunity. White River School districts w/convenient Bus stop. Bring your livestock, chickens, horses, etc.
Sold
Street View
Listed by: Terrafin • Korina Bender
Bought with: eXp Realty
$1,400,000
11211 244th Avenue Ct E, Buckley, WA 98321
3beds
3,104sqft
Single Family Residence
Built in 2019
4.56 Acres Lot
$1,396,700 Zestimate®
$451/sqft
$4,172 Estimated rent
Home value
$1,396,700
$1.31M - $1.49M
$4,172/mo
Zestimate® history
Owner options
List your home for rent
$4,172/mo
Rent Zestimate®
Find your next renter with Zillow Rental Manager. Plus, with online applications, you can quickly screen prospective tenants – for free.
$4,172/mo
Rent Zestimate®
Refinance and save
$8,637/mo
Est. payment
Refinancing to a lower rate could help reduce your monthly payments and save thousands over the life of the loan.
$8,637/mo
Est. payment
Explore your selling options
Work with a Zillow partner agent
Leverage their expertise and Zillow's premium Showcase listings to get your home seen by more buyers.
Get startedList with your own agent
Get your home in front of millions of buyers by listing it on Zillow.
Learn how to do itSell it yourself
Take full control of how buyers see your home on Zillow by listing For Sale by Owner (FSBO).
List your homeWhat's special
Young orchardDouble ovensKitchenaid fridge
Zillow last checked:
Listing updated:
Listed by:
Korina Bender,
Terrafin
Bought with:
Kimberly Fraser, 48561
eXp Realty
Source: NWMLS as distributed by MLS GRID,MLS#: 2474647
Facts & features
Interior
Bedrooms & bathrooms
- Bedrooms: 3
- Bathrooms: 3
- Full bathrooms: 2
- 1/2 bathrooms: 1
- Main level bathrooms: 1
Other
- Level: Main
Den office
- Level: Main
Dining room
- Level: Main
Entry hall
- Level: Main
Family room
- Level: Main
Kitchen with eating space
- Level: Main
Living room
- Level: Main
Utility room
- Level: Main
Heating
- Fireplace, 90%+ High Efficiency, Forced Air, Wall Furnace, Electric, Natural Gas
Cooling
- 90%+ High Efficiency, Forced Air, Insert
Appliances
- Included: Dishwasher, Double Oven, Dryer, Microwave, Refrigerator, Stove(s)/Range(s), Washer, Dishwasher(s), Dryer(s), Microwave(s), Refrigerator(s), Washer(s), Water Heater: Hybrid, Water Heater: Gas/Electric, Water Heater Location: Garage
Features
- Bath Off Primary, Dining Room
- Flooring: Ceramic Tile, Engineered Hardwood, Laminate, Carpet
- Doors: French Doors
- Windows: Dbl Pane/Storm Window, Skylight(s)
- Basement: None
- Number of fireplaces: 2
- Fireplace features: Gas, Main Level: 2, Fireplace
Interior area
- Total structure area: 3,104
- Total interior livable area: 3,104 sqft
Property
Parking
- Total spaces: 6
- Parking features: Attached Carport, Driveway, Attached Garage, RV Parking
- Has attached garage: Yes
- Has carport: Yes
- Covered spaces: 6
Features
- Levels: Two
- Stories: 2
- Entry location: Main
- Patio & porch: Bath Off Primary, Dbl Pane/Storm Window, Dining Room, Fireplace, French Doors, Security System, Skylight(s), Vaulted Ceiling(s), Walk-In Closet(s), Water Heater, Wired for Generator
- Has view: Yes
- View description: Mountain(s), Territorial
Lot
- Size: 4.56 Acres
- Dimensions: 303.85 x 652.81 x 303.74 x 655.29
- Features: Cul-De-Sac, Dead End Street, Paved, Cable TV, Deck, Fenced-Fully, Gas Available, Green House, High Speed Internet, Outbuildings, Patio, RV Parking, Shop
- Topography: Level
- Residential vegetation: Fruit Trees, Garden Space, Pasture
Details
- Parcel number: 0519121030
- Zoning description: Jurisdiction: County
- Special conditions: Standard
- Other equipment: Leased Equipment: None, Wired for Generator
Construction
Type & style
- Home type: SingleFamily
- Architectural style: 2 Story
- Property subtype: Single Family Residence
Materials
- Stone, Wood Siding, Wood Products
- Foundation: Poured Concrete
- Roof: Composition
Condition
- Very Good
- Year built: 2019
- Major remodel year: 2019
Details
- Builder name: Capstone homes
Utilities & green energy
- Electric: Company: Puget Sound Energy
- Sewer: Septic Tank, Company: Septic
- Water: Public, See Remarks, Company: Tacoma Public Utilities
- Utilities for property: Xfinity, Xfinity
Community & HOA
Community
- Features: CCRs
- Security: Security System
- Subdivision: Buckley
HOA
- HOA fee: $57 monthly
- HOA phone: 253-720-2569
Location
- Region: Buckley
Financial & listing details
- Price per square foot: $451/sqft
- Tax assessed value: $962,200
- Annual tax amount: $10,071
- Date on market: 3/22/2026
- Cumulative days on market: 122 days
- Listing terms: Conventional,FHA,VA Loan
- Inclusions: Dishwasher(s), Double Oven, Dryer(s), Leased Equipment, Microwave(s), Refrigerator(s), Stove(s)/Range(s), Washer(s)
Price history
| Date | Event | Price |
|---|---|---|
| 2/20/2026 | Sold | $1,400,000+1.8%$451/sqft |
Source:  NWMLS as distributed by MLS GRID #2474647 Report a problem NWMLS as distributed by MLS GRID #2474647 Report a problem | ||
| 1/30/2026 | Pending sale | $1,375,000$443/sqft |
Source: NWMLS as distributed by MLS GRID #2474647 Report a problem | ||
| 1/29/2026 | Listed for sale | $1,375,000+77.4%$443/sqft |
Source: NWMLS as distributed by MLS GRID #2474647 Report a problem | ||
| 6/9/2020 | Sold | $775,000$250/sqft |
Source: NWMLS as distributed by MLS GRID #1378918 Report a problem | ||
Public tax history
| Year | Property taxes | Tax assessment |
|---|---|---|
| 2024 | $10,236 +14.8% | $962,200 +10.1% |
| 2023 | $8,917 +0.1% | $873,700 -3.3% |
| 2022 | $8,907 -1.8% | $903,100 +14.4% |
| 2021 | $9,067 | $789,700 +23.2% |
| 2019 | -- | $640,900 |
Find assessor info on the county website
Neighborhood: 98321
Nearby homes
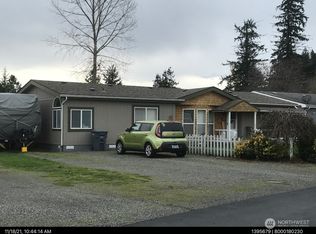
- $435,0003 bd2 ba1.5k sqft11403 246th Avenue Ct E, Buckley, WA 98321Sold
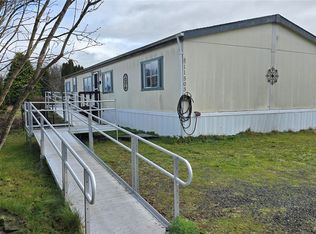
- $175,9505 bd3 ba1.7k sqft11503 242nd Avenue Ct E #9, Buckley, WA 98321Sold
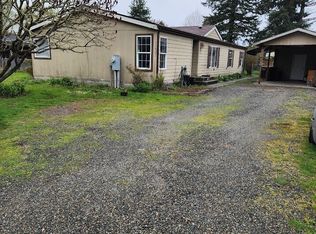
- $410,0003 bd2 ba1.7k sqft11421 246th Avenue Ct E, Buckley, WA 98321Sold
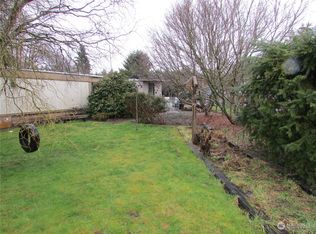
- $140,0003 bd2 ba1.2k sqft11509 242nd Avenue Ct E #6, Buckley, WA 98321Sold
- $1,250,0003 bd3 ba1.8k sqft11409 248th Ave E, Buckley, WA 98321Sold
- $513,0003 bd2 ba2.1k sqft11407 240th Avenue Ct E, Buckley, WA 98321Sold
- $--3 bd2 ba1.6k sqft11615 242nd Ave E, Buckley, WA 98321Off Market
- $709,0004 bd3 ba2.3k sqft23817 109th St E, Buckley, WA 98321Off Market
Nearby schools
GreatSchools rating
- 7/10Elk Ridge Elementary SchoolGrades: K-5Distance: 4.1 mi
- 6/10Glacier Middle SchoolGrades: 6-8Distance: 3.8 mi
- 7/10White River High SchoolGrades: 9-12Distance: 1.6 mi
Schools provided by the listing agent
- Elementary: Elk Ridge Elem
- Middle: Glacier Middle Sch
- High: White River High
Source: NWMLS as distributed by MLS GRID. This data may not be complete. We recommend contacting the local school district to confirm school assignments for this home.
Get a cash offer in 3 minutes
Find out how much your home could sell for in as little as 3 minutes with a no-obligation cash offer.
Estimated market value
$1,396,700
Get a cash offer in 3 minutes
Find out how much your home could sell for in as little as 3 minutes with a no-obligation cash offer.
Estimated market value
$1,396,700
- Washington
- Pierce County
- Buckley
- 98321
- 11211 244th Avenue Ct E
Nearby cities
Nearby zip codes
Other Buckley Topics
