Skip main navigation
Off market
  • $2,120,100

    11211 McClure Manor Dr, Charlotte, NC 28277

    5beds
    5,593sqft
    SingleFamily
    Built in 2002
    0.43 Acres Lot
    $2,120,100 Zestimate®
    $379/sqft
    $5,535 Estimated rent

    Home value

    $2,120,100

    $1.95M - $2.31M

    $5,535/mo

    Zestimate® history
    Loading
    Loading...

    Owner options

    List your home for rent

    $5,535/mo

    Rent Zestimate®

    Find your next renter with Zillow Rental Manager. Plus, with online applications, you can quickly screen prospective tenants – for free.

    Learn more

    $5,535/mo

    Rent Zestimate®

    Refinance and save

    $12,729/mo

    Est. payment

    Refinancing to a lower rate could help reduce your monthly payments and save thousands over the life of the loan.

    See today's rates

    $12,729/mo

    Est. payment

    Explore your selling options

    Work with a Zillow partner agent

    Leverage their expertise and Zillow's premium Showcase listings to get your home seen by more buyers.

    Get started

    List with your own agent

    Get your home in front of millions of buyers by listing it on Zillow.

    Learn how to do it

    Sell it yourself

    Take full control of how buyers see your home on Zillow by listing For Sale by Owner (FSBO).

    List your home

    What's special

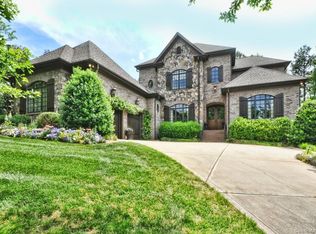
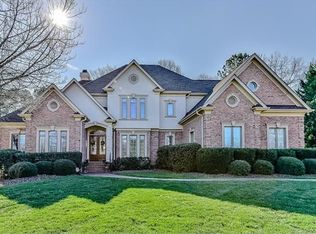
    Hard to find Completely Updated POOL Home in BCC nestled on the 15th Fairway. Recently added Bedroom and Full Bathroom upstairs & Complete Renovation of Powder Room w/ Custom Cabinetry and Marble Counter (2020). This home is ideal for Entertaining both in & out. You will not be disappointed with the High End finishes and Upgrades. The Kitchen is the heart of this home. Large center island, custom cabinetry, breakfast bar, Wolf gas range w/custom hood liner, Wolf warming drawer & dual Bosch dishwashers. Wet bar w/Scotsman Ice Maker and U-Line Fridge. Huge Walk In Pantry. Kitchen is open to Great Room & large windows overlook the beautiful backyard w/ Outdoor Kitchen, Fireplace & Saltwater pool w/Spill Over Hot Tub. Hardwoods on main level. Formal Living Room & Dining Room w/Gas Fireplace. Master on Main w/spa bath, separate vanities and large walk in closet.Upstairs iis another large Entertainment Space w/ Updated Wet Bar (2020) and Separate Exercise / Flex space added (2020). Must See!

    This property is not currently displayed as for sale or rent on Zillow. This may be different from what's on other websites or public sources.

    Facts & features

    Interior

    Bedrooms & bathrooms
    • Bedrooms: 5
    • Bathrooms: 5
    • Full bathrooms: 4
    • 1/2 bathrooms: 1
    Heating
    • Forced air, Gas
    Cooling
    • Central
    Appliances
    • Included: Dishwasher, Garbage disposal, Microwave, Refrigerator
    • Laundry: Main Level
    Features
    • Ceiling Fan(s), Wet Bar, Breakfast Bar, Kitchen Island, Pantry, Central Vacuum, Sound System, Walk-In Closet(s), Built-in Features, Tray Ceiling(s), Wired for Data, Open Floorplan, Walk-In Pantry
    • Flooring: Tile, Carpet, Hardwood
    • Basement: Crawl Space, g-Sealed Crawl Space
    • Attic: Pull Down Stairs, Walk-In, Attic Fan
    • Has fireplace: Yes
    • Fireplace features: Great Room, Gas Log, Other
    Interior area
    • Total interior livable area: 5,593 sqft
    • Finished area below ground: 0

    Property

    Parking
    • Total spaces: 3
    • Parking features: Garage - Attached
    Features
    • Patio & porch: Terrace
    • Exterior features: Brick
    • Pool features: In Ground
    • Fencing: Fenced Yard
    Lot
    • Size: 0.43 Acres
    • Features: On Golf Course, Trees
    • Topography: Sloping
    Details
    • Parcel number: 22310438
    • Zoning: MX1
    • Special conditions: Standard
    • Horse amenities: Hay Storage

    Construction

    Type & style
    • Home type: SingleFamily
    Condition
    • Year built: 2002
    Details
    • Builder name: Arcadia

    Utilities & green energy

    • Water: City Water

    Community & HOA

    Community
    • Features: Fitness Center
    • Security: Security, Carbon Monoxide Detector(s)
    HOA
    • Has HOA: Yes
    • HOA fee: $114 monthly
    Location
    • Region: Charlotte

    Financial & listing details

    • Price per square foot: $379/sqft
    • Tax assessed value: $1,607,010

    Price history

    DateEventPrice
    9/1/2020Sold$1,285,000-3%$230/sqft
    Source: Canopy MLS as distributed by MLS GRID #3640998 Report a problem
    7/15/2020Listed for sale$1,324,900+10.4%$237/sqft
    Source: Coldwell Banker Realty #3640998 Report a problem
    7/30/2019Listing removed$1,199,900$215/sqft
    Source: Wohlford & Associates Inc #3527475 Report a problem
    7/11/2019Listed for sale$1,199,900-5.5%$215/sqft
    Source: Wohlford & Associates Inc #3527475 Report a problem
    8/31/2007Sold$1,269,500-9.3%$227/sqft
    Source: Public Record Report a problem
    9/29/2006Sold$1,400,000+36.6%$250/sqft
    Source: Public Record Report a problem
    7/29/2003Sold$1,025,000+266.1%$183/sqft
    Source: Public Record Report a problem
    5/9/2002Sold$280,000$50/sqft
    Source: Public Record Report a problem

    Public tax history

    YearProperty taxesTax assessment
    2025-- $1,607,010
    2024-- $1,607,010
    2023-- $1,607,010 +73.6%
    2022-- $925,900
    2021-- $925,900 +0.3%
    2020-- $922,800
    2019$8,997 $922,800 -10.2%
    2018-- $1,027,400
    2017-- $1,027,400
    2016-- $1,027,400
    2015-- $1,027,400 -2.8%
    2014$13,633 $1,056,600
    2013-- $1,056,600 -0.1%
    2012-- $1,058,100
    2011-- $1,058,100 +2.7%
    2010-- $1,030,000
    2009-- $1,030,000
    2008-- $1,030,000
    2007-- $1,030,000
    2006-- $1,030,000
    2005-- $1,030,000
    2004-- --
    2003-- $266,000 +112.8%
    2002-- $125,000
    2001-- $125,000
    2000-- $125,000
    Find assessor info on the county website

    Neighborhood: Ballantyne West

    Nearby schools

    GreatSchools rating
    Schools provided by the listing agent
    • Elementary: Ballantyne
    • Middle: Community House
    • High: Ardrey Kell

    Source: The MLS. This data may not be complete. We recommend contacting the local school district to confirm school assignments for this home.

    Get a cash offer in 3 minutes
    Find out how much your home could sell for in as little as 3 minutes with a no-obligation cash offer.
    Estimated market value
    $2,120,100
    Get a cash offer in 3 minutes
    Find out how much your home could sell for in as little as 3 minutes with a no-obligation cash offer.
    Estimated market value
    $2,120,100