Skip main navigation
Closed
  • $1,494,200

    11227 McClure Manor Dr #785, Charlotte, NC 28277

    5beds
    5,868sqft
    Single Family Residence
    Built in 2006
    0.43 Acres Lot
    $1,494,200 Zestimate®
    $255/sqft
    $5,308 Estimated rent

    Home value

    $1,494,200

    $1.31M - $1.69M

    $5,308/mo

    Zestimate® history
    Loading
    Loading...

    Owner options

    List your home for rent

    $5,308/mo

    Rent Zestimate®

    Find your next renter with Zillow Rental Manager. Plus, with online applications, you can quickly screen prospective tenants – for free.

    Learn more

    $5,308/mo

    Rent Zestimate®

    Refinance and save

    $9,444/mo

    Est. payment

    Refinancing to a lower rate could help reduce your monthly payments and save thousands over the life of the loan.

    See today's rates

    $9,444/mo

    Est. payment

    Explore your selling options

    Work with a Zillow partner agent

    Leverage their expertise and Zillow's premium Showcase listings to get your home seen by more buyers.

    Get started

    List with your own agent

    Get your home in front of millions of buyers by listing it on Zillow.

    Learn how to do it

    Sell it yourself

    Take full control of how buyers see your home on Zillow by listing For Sale by Owner (FSBO).

    List your home

    What's special

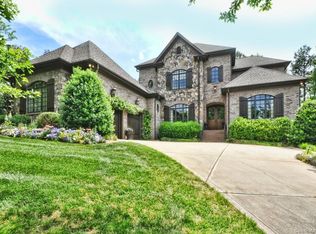
    Beautiful Stan Howey custom built home on the 15th fairway. Esquite moldings, Gourmet kitchen with Viking gas cooktop, double ovens, warming drawer, brand new refrigerator, large island, walk in pantry. Coffered and vaulted ceilings, kitchen open to great room with stacked stone fireplace. Master on the main with his and her closets and spacious master bath. First floor office with judges paneling and french doors. 3 full bathrooms upstairs. Spacious upstairs bonus room w/bench seating & large windows overlook the golf course. Craft room and office nook. Gorgeous outdoor areas w/ covered terrace for dining and relaxing, flagstone patio & gas log fireplace, waterfall, fenced. Surround sound on main level and porch.This is THE prettiest backyard in Ballantyne Country Club. Stunning views inside and out. 3 car garage and pool regulated height fence. McClure Manor is a cul-de-sac street within the Golf course side of the neighborhood. If you want a custom built home this is the one !

    This property is not currently displayed as for sale or rent on Zillow. This may be different from what's on other websites or public sources.

    Zillow last checked:

    Listing updated:

    Listed by:

    Sherrie Andrews sandrews@helenadamsrealty.com,

    Helen Adams Realty

    Bought with:

    Diane Kilroy

    Helen Adams Realty

    Source: Canopy MLS as distributed by MLS GRID,MLS#: 3352051MLS Logo

    Facts & features

    Interior

    Bedrooms & bathrooms
    • Bedrooms: 5
    • Bathrooms: 5
    • Full bathrooms: 4
    • 1/2 bathrooms: 1
    • Main level bedrooms: 1
    Primary bedroom
    • Level: Main
    Bedroom s
    • Level: Upper
    Bathroom full
    • Level: Upper
    Bathroom half
    • Level: Main
    Bathroom full
    • Level: Main
    Bar entertainment
    • Level: Main
    Bonus room
    • Level: Upper
    Breakfast
    • Level: Main
    Dining room
    • Level: Main
    Family room
    • Level: Upper
    Great room
    • Level: Main
    Kitchen
    • Level: Main
    Laundry
    • Level: Main
    Living room
    • Level: Main
    Media room
    • Level: Upper
    Other
    • Level: Main
    Office
    • Level: Main
    Play room
    • Level: Upper
    Recreation room
    • Level: Upper
    Heating
    • Central, Forced Air, Natural Gas, Zoned
    Cooling
    • Ceiling Fan(s), Zoned
    Appliances
    • Included: Convection Oven, Dishwasher, Disposal, Double Oven, Exhaust Hood, Freezer, Gas Cooktop, Gas Water Heater, Microwave, Oven, Plumbed For Ice Maker, Refrigerator
    • Laundry: Electric Dryer Hookup, Main Level
    Features
    • Attic Other, Breakfast Bar, Built-in Features, Soaking Tub, Kitchen Island, Open Floorplan, Pantry, Walk-In Closet(s), Walk-In Pantry, Wet Bar
    • Flooring: Carpet, Tile, Wood
    • Windows: Insulated Windows
    • Attic: Other,Pull Down Stairs
    • Fireplace features: Gas Log, Great Room, Outside, Other - See Remarks
    Interior area
    • Total structure area: 5,868
    • Total interior livable area: 5,868 sqft
    • Finished area above ground: 5,868
    • Finished area below ground: 0

    Property

    Parking
    • Total spaces: 5
    • Parking features: Attached Garage, Garage Door Opener, Garage Faces Side, Parking Space(s), Garage on Main Level
    • Attached garage spaces: 3
    • Uncovered spaces: 2
    • Details: (Parking Spaces: 2)
    Features
    • Levels: Two
    • Stories: 2
    • Patio & porch: Covered, Patio, Rear Porch, Terrace
    • Exterior features: In-Ground Irrigation
    • Pool features: Community
    • Fencing: Fenced
    • Has view: Yes
    • View description: Golf Course
    • Waterfront features: Lake On Property
    Lot
    • Size: 0.43 Acres
    • Dimensions: 167 x 104
    • Features: On Golf Course, Waterfall
    Details
    • Parcel number: 22310440
    • Zoning: MX1
    • Zoning description: Residential
    • Special conditions: Standard
    • Other equipment: Surround Sound

    Construction

    Type & style
    • Home type: SingleFamily
    • Architectural style: Traditional
    • Property subtype: Single Family Residence
    Materials
    • Brick Full
    • Foundation: Crawl Space
    • Roof: Shingle
    Condition
    • New construction: No
    • Year built: 2006
    Details
    • Builder name: Stan Howey

    Utilities & green energy

    • Sewer: Public Sewer
    • Water: City

    Community & HOA

    Community
    • Features: Clubhouse, Fitness Center, Golf, Playground, Recreation Area, Tennis Court(s), Walking Trails
    • Subdivision: Ballantyne Country Club
    HOA
    • Has HOA: Yes
    • HOA fee: $625 semi-annually
    Location
    • Region: Charlotte

    Financial & listing details

    • Price per square foot: $255/sqft
    • Tax assessed value: $1,028,400
    • Date on market: 1/16/2018
    • Cumulative days on market: 387 days
    • Listing terms: Cash,Conventional
    • Exclusions: all drapes, antique mirror in downstairs 1/2 bath, wine cooler in bonus room, garage refrigerator, bronze lady statue/fountain in backyard
    • Road surface type: Concrete

    Price history

    DateEventPrice
    9/19/2018Sold$1,110,000-3.5%$189/sqft
    Source: Canopy MLS as distributed by MLS GRID #3352051 Report a problem
    6/3/2016Sold$1,150,000$196/sqft
    Source: Canopy MLS as distributed by MLS GRID #3167563 Report a problem

    Public tax history

    Tax history is unavailable.

    Neighborhood: Ballantyne West

    Nearby schools

    GreatSchools rating
    Schools provided by the listing agent
    • Elementary: Ballantyne
    • Middle: Community House
    • High: Ardrey Kell

    Source: Canopy MLS as distributed by MLS GRID. This data may not be complete. We recommend contacting the local school district to confirm school assignments for this home.

    Get a cash offer in 3 minutes
    Find out how much your home could sell for in as little as 3 minutes with a no-obligation cash offer.
    Estimated market value
    $1,494,200
    Get a cash offer in 3 minutes
    Find out how much your home could sell for in as little as 3 minutes with a no-obligation cash offer.
    Estimated market value
    $1,494,200