Offer deadline: 10/15 at 5pm. Bedroom (or office) and 1/2 bath on main level. Long foyer makes a grand statement upon entry. Built-in buffet features beverage and wine fridges and extra counter space for entertaining, meal prepping, etc. Open-concept main level with easy flow from kitchen, living and dining room making daily life and entertaining a breeze. Conveniently laid-out kitchen for hosting and cooking, features stainless steel appliances, a gas range, and a pantry for added convenience. Multi-purpose bonus area on second floor offers functional space for extra TV room, homework area, workout/yoga, etc. The primary bedroom includes an ensuite bathroom featuring a soaking tub, double vanity, and spacious walk-in closet. Inviting backyard is the perfect space for hosting BBQs, outdoor game night or cozying up around a firepit (2 gas lines on patio). Solar powered OTO watering system in backyard makes caring for lawn easy and eco-conscious. Well-cared for front yard landscaping, included with HOA. Land behind property is not buildable land.
Sold
$599,900
11211 NW 325th Ave, North Plains, OR 97133
4beds
2,103sqft
Residential, Single Family Residence
Built in 2017
3,920 Square Feet Lot
$569,900 Zestimate®
$285/sqft
$2,857 Estimated rent
Home value
$569,900
$541,000 - $598,000
$2,857/mo
Zestimate® history
Owner options
List your home for rent
$2,857/mo
Rent Zestimate®
Find your next renter with Zillow Rental Manager. Plus, with online applications, you can quickly screen prospective tenants – for free.
$2,857/mo
Rent Zestimate®
Refinance and save
$3,701/mo
Est. payment
Refinancing to a lower rate could help reduce your monthly payments and save thousands over the life of the loan.
$3,701/mo
Est. payment
Explore your selling options
Work with a Zillow partner agent
Leverage their expertise and Zillow's premium Showcase listings to get your home seen by more buyers.
Get startedList with your own agent
Get your home in front of millions of buyers by listing it on Zillow.
Learn how to do itSell it yourself
Take full control of how buyers see your home on Zillow by listing For Sale by Owner (FSBO).
List your homeWhat's special
Inviting backyardLong foyerGas rangeOutdoor game nightOpen-concept main levelSoaking tubSpacious walk-in closet
Zillow last checked:
Listing updated:
Listed by:
Brooke Kessler 503-403-9553,
Windermere Realty Group
Bought with:
Leigh Flynn, 201208325
Wise Move Real Estate
Source: RMLS (OR),MLS#: 24167303
Facts & features
Interior
Bedrooms & bathrooms
- Bedrooms: 4
- Bathrooms: 3
- Full bathrooms: 2
- Partial bathrooms: 1
- Main level bathrooms: 1
Rooms
- Room types: Bedroom 4, Loft, Bedroom 2, Bedroom 3, Dining Room, Family Room, Kitchen, Living Room, Primary Bedroom
Primary bedroom
- Features: Double Sinks, Ensuite, Soaking Tub, Walkin Closet, Walkin Shower
- Level: Upper
Bedroom 2
- Features: Closet, Wallto Wall Carpet
- Level: Upper
Bedroom 3
- Features: Closet, Wallto Wall Carpet
- Level: Upper
Bedroom 4
- Level: Main
Dining room
- Level: Main
Kitchen
- Features: Dishwasher, Island, Pantry, Free Standing Range, Granite, Laminate Flooring
- Level: Main
Living room
- Features: Fireplace, Laminate Flooring
- Level: Main
Heating
- Forced Air 95 Plus, Fireplace(s)
Cooling
- Central Air
Appliances
- Included: Dishwasher, Free-Standing Range, Free-Standing Refrigerator, Gas Appliances, Stainless Steel Appliance(s), Washer/Dryer, Gas Water Heater
Features
- Closet, Kitchen Island, Pantry, Granite, Double Vanity, Soaking Tub, Walk-In Closet(s), Walkin Shower
- Flooring: Laminate, Wall to Wall Carpet
- Basement: Crawl Space
- Number of fireplaces: 1
- Fireplace features: Electric
Interior area
- Total structure area: 2,103
- Total interior livable area: 2,103 sqft
Property
Parking
- Total spaces: 2
- Parking features: Driveway, Attached
- Attached garage spaces: 2
- Has uncovered spaces: Yes
Features
- Stories: 2
- Patio & porch: Patio
- Exterior features: Gas Hookup
Lot
- Size: 3,920 Square Feet
- Features: Level, SqFt 3000 to 4999
Details
- Additional structures: GasHookup
- Parcel number: R2197390
Construction
Type & style
- Home type: SingleFamily
- Architectural style: Craftsman
- Property subtype: Residential, Single Family Residence
Materials
- Cement Siding, Cultured Stone
- Roof: Composition
Condition
- Resale
- New construction: No
- Year built: 2017
Utilities & green energy
- Gas: Gas Hookup, Gas
- Sewer: Public Sewer
- Water: Public
Community & HOA
Community
- Subdivision: Sunset Terrace By Sage Built
HOA
- Has HOA: Yes
- Amenities included: Management
- HOA fee: $55 monthly
Location
- Region: North Plains
Financial & listing details
- Price per square foot: $285/sqft
- Tax assessed value: $585,720
- Annual tax amount: $4,395
- Date on market: 10/9/2024
- Cumulative days on market: 7 days
- Listing terms: Cash,Conventional,FHA
- Road surface type: Paved
Price history
| Date | Event | Price |
|---|---|---|
| 11/18/2024 | Sold | $599,900$285/sqft |
Source:  RMLS (OR) #24167303 Report a problem RMLS (OR) #24167303 Report a problem | ||
| 10/16/2024 | Pending sale | $599,900$285/sqft |
Source: RMLS (OR) #24167303 Report a problem | ||
| 10/9/2024 | Listed for sale | $599,900+39.5%$285/sqft |
Source: RMLS (OR) #24167303 Report a problem | ||
| 9/8/2017 | Sold | $429,950$204/sqft |
Source: RMLS (OR) #17344580 Report a problem | ||
Public tax history
| Year | Property taxes | Tax assessment |
|---|---|---|
| 2025 | $4,593 +1.5% | $307,470 +3% |
| 2024 | $4,524 +2.9% | $298,520 +3% |
| 2023 | $4,396 +2.7% | $289,830 +3% |
| 2022 | $4,281 +1.9% | $281,390 |
| 2021 | $4,199 +2.2% | -- |
| 2020 | $4,107 +3.7% | $265,250 +3% |
| 2019 | $3,959 +3.3% | $257,530 |
| 2018 | $3,834 | $257,530 +383.6% |
| 2017 | $3,834 +2235.7% | $53,250 +384.1% |
| 2016 | $164 | $11,000 |
Find assessor info on the county website
Neighborhood: 97133
Nearby homes
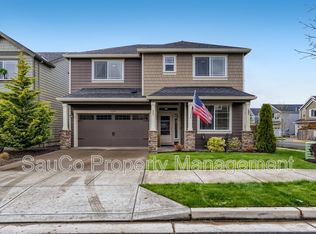
- $640,1005 bd3 ba2.5k sqft11219 NW 325th Ave, North Plains, OR 97133Off Market
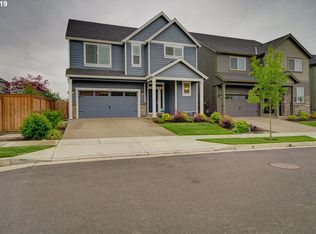
- $608,3005 bd3 ba2.4k sqft11205 NW 325th Ave, North Plains, OR 97133Off Market
- $597,1004 bd3 ba2.5k sqft32494 NW Wascoe St, North Plains, OR 97133Off Market
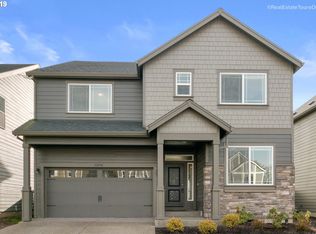
- $582,7004 bd3 ba2.4k sqft32496 NW Wascoe St, North Plains, OR 97133Off Market
- $575,0004 bd3 ba2.3k sqft11289 NW 325th Ave, North Plains, OR 97133Sold
- $550,0004 bd3 ba2.1k sqft11206 NW 325th Ave, North Plains, OR 97133Pending
- $601,8004 bd3 ba2.4k sqft11190 NW 325th Ave, North Plains, OR 97133Off Market
- $600,0004 bd3 ba2.1k sqft11212 NW 325th Ave, North Plains, OR 97133Sold
Nearby schools
GreatSchools rating
- 8/10North Plains Elementary SchoolGrades: K-6Distance: 0.1 mi
- 3/10Evergreen Jr High SchoolGrades: 7-8Distance: 5.4 mi
- 7/10Glencoe High SchoolGrades: 9-12Distance: 4.2 mi
Schools provided by the listing agent
- Elementary: North Plains
- Middle: Evergreen
- High: Glencoe
Source: RMLS (OR). This data may not be complete. We recommend contacting the local school district to confirm school assignments for this home.
Get a cash offer in 3 minutes
Find out how much your home could sell for in as little as 3 minutes with a no-obligation cash offer.
Estimated market value
$569,900
Get a cash offer in 3 minutes
Find out how much your home could sell for in as little as 3 minutes with a no-obligation cash offer.
Estimated market value
$569,900
- Oregon
- Washington County
- North Plains
- 97133
- 11211 NW 325th Ave
Nearby cities
Nearby zip codes
Other North Plains Topics
