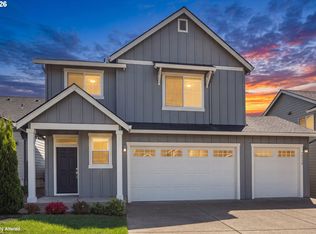
Built as the flagship 2017 Sage Built model home, this 4-bedroom, 2.5-bathroom layout with a dedicated office area or additional bedroom was quite literally constructed to show off. The builder put their best foot forward, and you can feel that quality throughout. With high ceilings pulling the natural light in, a kitchen outfitted with granite countertops with an open concept connected to the dining, living room and outdoors, the space is built for comfort for you and your friends. The upstairs loft serves as the ultimate buffer zone where you can use it for a sunny remote work office or as a dedicated lounge space to separate your own private entertainment area away from the main living room. Out back, you'll immediately notice what's missing; a wall of houses boxing you in. With a field just beyond your fence line you will have unobstructed views to garden and enjoy your yard in privacy and the covered patio means you can keep the grill running year-round, entirely unbothered by the unpredictable Oregon weather. Closely located to highway 26 you can drive to Intel and Nike in 15 minutes or be at the beach in an hour, this small neighborhood gives you the peace and quiet of a rural community without losing access to them. Built with quality, space and privacy and is ready for a new owner!
Pending
Price cut: $25K (7/16)
$550,000
11206 NW 325th Ave, North Plains, OR 97133
4beds
2,103sqft
:
Get pre-qualified$3,870/mo
Residential, Single Family Residence
Built in 2017
3,920 Square Feet Lot
$-- Zestimate®
$262/sqft
$73/mo HOA
What's special
Unobstructed views to garden
- 53 days |
- 494 |
- 33 |
Zillow last checked:
Listing updated:
Listed by:
Ryan Purdy 503-481-0147,
Real Broker
Source: RMLS (OR),MLS#: 208216034
Facts & features
Interior
Bedrooms & bathrooms
- Bedrooms: 4
- Bathrooms: 3
- Full bathrooms: 2
- Partial bathrooms: 1
- Main level bathrooms: 1
Rooms
- Room types: Loft, Bedroom 4, Bedroom 2, Bedroom 3, Dining Room, Family Room, Kitchen, Living Room, Primary Bedroom
Primary bedroom
- Features: Vaulted Ceiling, Walkin Closet, Wallto Wall Carpet
- Level: Upper
- Area: 154
- Dimensions: 11 x 14
Bedroom 2
- Features: Closet, Wallto Wall Carpet
- Level: Upper
- Area: 168
- Dimensions: 12 x 14
Bedroom 3
- Features: Closet, Wallto Wall Carpet
- Level: Upper
- Area: 140
- Dimensions: 10 x 14
Bedroom 4
- Features: Closet
- Level: Lower
- Area: 90
- Dimensions: 9 x 10
Dining room
- Features: Nook, Patio, Laminate Flooring
- Level: Main
Kitchen
- Features: Pantry, Granite, Laminate Flooring
- Level: Main
- Area: 342
- Width: 19
Living room
- Features: Fireplace, Laminate Flooring
- Level: Main
- Area: 280
- Dimensions: 14 x 20
Heating
- Forced Air 95 Plus, Fireplace(s)
Cooling
- Central Air
Appliances
- Included: Dishwasher, Disposal, Free-Standing Range, Gas Appliances, Stainless Steel Appliance(s), Gas Water Heater
Features
- Granite, High Ceilings, Soaking Tub, Vaulted Ceiling(s), Closet, Nook, Pantry, Walk-In Closet(s), Kitchen Island
- Flooring: Bamboo, Wall to Wall Carpet, Laminate
- Basement: Crawl Space
- Number of fireplaces: 1
- Fireplace features: Electric
Interior area
- Total structure area: 2,103
- Total interior livable area: 2,103 sqft
Video & virtual tour
Property
Parking
- Total spaces: 2
- Parking features: Driveway, Attached
- Attached garage spaces: 2
- Has uncovered spaces: Yes
Features
- Levels: Two
- Stories: 2
- Patio & porch: Covered Patio, Patio
- Exterior features: Yard
- Fencing: Fenced
- Has view: Yes
- View description: Park/Greenbelt
Lot
- Size: 3,920 Square Feet
- Features: Level, Sprinkler, SqFt 3000 to 4999
Details
- Parcel number: R2197382
Construction
Type & style
- Home type: SingleFamily
- Architectural style: Traditional
- Property subtype: Residential, Single Family Residence
Materials
- Cement Siding, Cultured Stone
- Roof: Composition
Condition
- Resale
- New construction: No
- Year built: 2017
Utilities & green energy
- Gas: Gas
- Sewer: Public Sewer
- Water: Public
Community & HOA
HOA
- Has HOA: Yes
- Amenities included: Front Yard Landscaping
- HOA fee: $73 monthly
Location
- Region: North Plains
Financial & listing details
- Price per square foot: $262/sqft
- Tax assessed value: $587,360
- Annual tax amount: $4,659
- Date on market: 6/17/2026
- Cumulative days on market: 53 days
- Listing terms: Cash,Conventional,FHA,VA Loan
- Road surface type: Paved
Estimated market value
Not available
Estimated sales range
Not available
Not available
Price history
| Date | Event | Price |
|---|---|---|
| 7/21/2026 | Pending sale | $550,000$262/sqft |
Source:  RMLS (OR) #208216034 Report a problem RMLS (OR) #208216034 Report a problem | ||
| 7/16/2026 | Price change | $550,000-4.3%$262/sqft |
Source: RMLS (OR) #208216034 Report a problem | ||
| 6/17/2026 | Listed for sale | $575,000+10.6%$273/sqft |
Source: RMLS (OR) #208216034 Report a problem | ||
| 5/7/2021 | Sold | $520,000+15%$247/sqft |
Source: Public Record Report a problem | ||
| 2/3/2020 | Listing removed | $452,000$215/sqft |
Source: Premiere Property Group, LLC #19221396 Report a problem | ||
| 11/1/2019 | Pending sale | $452,000$215/sqft |
Source: Premiere Property Group, LLC #19221396 Report a problem | ||
| 10/4/2019 | Price change | $452,000-1.5%$215/sqft |
Source: Premiere Property Group, LLC #19221396 Report a problem | ||
| 8/11/2019 | Pending sale | $459,000$218/sqft |
Source: Peak Realty #19425365 Report a problem | ||
| 8/11/2019 | Price change | $459,000+1.5%$218/sqft |
Source: Peak Realty #19425365 Report a problem | ||
| 8/9/2019 | Price change | $452,000-1.5%$215/sqft |
Source: Peak Realty #19425365 Report a problem | ||
| 6/28/2019 | Listed for sale | $459,000+6.8%$218/sqft |
Source: Peak Realty #19425365 Report a problem | ||
| 5/24/2017 | Sold | $429,950$204/sqft |
Source: RMLS (OR) #17372574 Report a problem | ||
Public tax history
| Year | Property taxes | Tax assessment |
|---|---|---|
| 2025 | $4,660 +1.5% | $311,960 +3% |
| 2024 | $4,590 +2.9% | $302,880 +3% |
| 2023 | $4,460 +2.7% | $294,060 +3% |
| 2022 | $4,343 +1.9% | $285,500 |
| 2021 | $4,260 +2.2% | -- |
| 2020 | $4,167 +3.7% | $269,120 +3% |
| 2019 | $4,017 +3.3% | $261,290 |
| 2018 | $3,890 | $261,290 +6.1% |
| 2017 | $3,890 +2269.8% | $246,300 +2139.1% |
| 2016 | $164 | $11,000 |
Find assessor info on the county website
Monthly payment
Est. payment
Payment breakdown
Explore the cost of this home by adjusting the details. Changes won't be saved.Climate risks
Neighborhood: 97133
Nearby schools
GreatSchools rating
- 8/10North Plains Elementary SchoolGrades: K-6Distance: 0.1 mi
- 3/10Evergreen Jr High SchoolGrades: 7-8Distance: 5.4 mi
- 7/10Glencoe High SchoolGrades: 9-12Distance: 4.2 mi
Schools provided by the listing agent
- Elementary: North Plains
- Middle: Evergreen
- High: Glencoe
Source: RMLS (OR). This data may not be complete. We recommend contacting the local school district to confirm school assignments for this home.
- $600,0004 bd3 ba2.1k sqft11212 NW 325th Ave, North Plains, OR 97133Sold
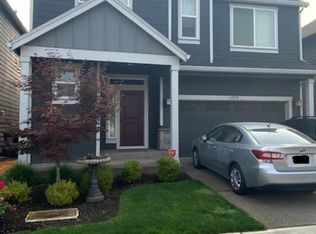
- $596,2004 bd3 ba2.4k sqft11190 NW 325th Ave, North Plains, OR 97133Off Market
- $602,0004 bd2 ba2.2k sqft11220 NW 325th Ave, North Plains, OR 97133Sold
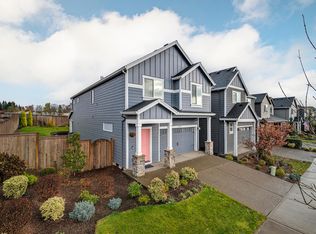
- $578,0005 bd3 ba2.4k sqft11178 NW 325th Ave, North Plains, OR 97133Off Market
- $594,8004 bd3 ba2.3k sqft11260 NW 325th Ave, North Plains, OR 97133Off Market
- $599,9004 bd3 ba2.1k sqft11211 NW 325th Ave, North Plains, OR 97133Sold
- $637,7005 bd3 ba2.5k sqft11219 NW 325th Ave, North Plains, OR 97133Off Market
- $608,3005 bd3 ba2.4k sqft11205 NW 325th Ave, North Plains, OR 97133Off Market
A local agent can set up tours, give advice and negotiate with sellers.
Similar homes
- $535,0004 bd3 ba1.8k sqft10592 NW 289th Ave, North Plains, OR 97133Active
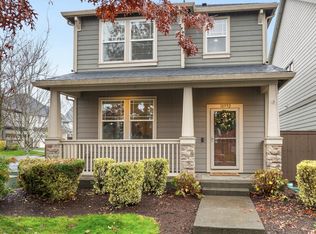
 MLS ID #726273235, Amy Rice, Windermere Realty Trust. RMLS (OR)
 - $430,0003 bd3 ba1.6k sqft31389 NW North Ave, North Plains, OR 97133Active
 MLS ID #778584225, Todd Crawford, John L. Scott. RMLS (OR)
 - $649,0004 bd3 ba2.3k sqft31147 NW 311th Ave, North Plains, OR 97133Active
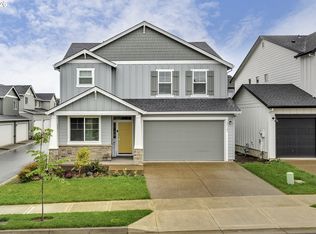 MLS ID #238608838, Mathew Purcell, John L. Scott Market Center. RMLS (OR)
 - $639,9003 bd3 ba2.1k sqft30938 NW Moon St, North Plains, OR 97133Active
 MLS ID #242293566, Karina Hogan, Ninebark Real Estate. RMLS (OR)
 - $675,0005 bd3 ba2.8k sqft11365 NW 314th Ave, North Plains, OR 97133ActiveMLS ID #290674195, Richard Wold, Reger Homes, LLC. RMLS (OR)
- $575,0004 bd3 ba2.1k sqft2945 S Jasper Dr, Cornelius, OR 97113ActiveMLS ID #398914437, Tim Hardy, Keller Williams Realty Professionals. RMLS (OR)
- $540,0004 bd3 ba1.8k sqft5152 SE Redberry Pl, Hillsboro, OR 97123ActiveMLS ID #634856123, Justine Gamble, Summa Real Estate Group. RMLS (OR)
- $545,0003 bd2 ba1.6k sqft141 NW Cody Ct, Hillsboro, OR 97124ActiveMLS ID #450523967, Kathleen O'Donnell, ODonnell Group Realty. RMLS (OR)
- $499,9003 bd3 ba1.7k sqft212 NW Glencory St, Hillsboro, OR 97124ActiveMLS ID #791767256, Taha Al-Madani, Keller Williams Realty Portland Premiere. RMLS (OR)
- $639,0004 bd3 ba2.2k sqft2256 Heather Way, Forest Grove, OR 97116ActiveMLS ID #271326500, Kelly Hagglund, The Kelly Group Real Estate. RMLS (OR)
- $550,0004 bd3 ba2.2k sqft51152 SW Klompen St, Scappoose, OR 97056ActiveMLS ID #313392479, Lucy McCoy, Oregon First. RMLS (OR)
- $575,0005 bd3 ba2k sqft1424 Alyssum Ave, Forest Grove, OR 97116ActiveMLS ID #666793273, Salena Griffith, Willner Properties LLC. RMLS (OR)
- $455,0003 bd3 ba1.8k sqft2967 25th Ave, Forest Grove, OR 97116ActiveMLS ID #778301768, Diana Ferguson, Keller Williams Realty Portland Elite. RMLS (OR)
- $619,9004 bd3 ba2.3k sqft1949 Silverstone Dr, Forest Grove, OR 97116ActiveMLS ID #733908345, Danell Stevens, Premiere Property Group, LLC. RMLS (OR)
- $549,0004 bd3 ba2k sqft33924 NE Kale St, Scappoose, OR 97056ActiveMLS ID #166538557, Eldridge Huntington, Real Broker. RMLS (OR)
- $529,9003 bd3 ba1.7k sqft3690 SE Starling Pl, Hillsboro, OR 97123ActiveMLS ID #256099005, Mark Peterson, Redfin. RMLS (OR)
- $619,0004 bd3 ba2.3k sqft102 N 35th Pl, Cornelius, OR 97113ActiveMLS ID #349185507, Jonathan Castro Monroy, SMI Commercial Real Estate LLC. RMLS (OR)
- $622,5004 bd3 ba2k sqft7663 NE Prefontaine St, Hillsboro, OR 97124ActiveMLS ID #441755554, Jesse Gantt, Redfin. RMLS (OR)
- $485,0004 bd3 ba1.6k sqft2837 25th Pl, Forest Grove, OR 97116ActiveMLS ID #427795763, Amber Morgan, Premiere Property Group, LLC. RMLS (OR)
- $599,0003 bd3 ba2.3k sqft2121 NW 163rd Ter, Beaverton, OR 97006ActiveMLS ID #163438130, Lee Davies, ELEETE Real Estate. RMLS (OR)
