Skip main navigation
Sold
  • Price Unknown

    11211 Preservation Way, Baton Rouge, LA 70820

    3beds
    2,492sqft
    Single Family Residence
    Built in 2018
    9,147 Square Feet Lot
    $615,800 Zestimate®
    $--/sqft
    $3,123 Estimated rent

    Home value

    $615,800

    $585,000 - $653,000

    $3,123/mo

    Zestimate® history
    Loading
    Loading...

    Owner options

    List your home for rent

    $3,123/mo

    Rent Zestimate®

    Find your next renter with Zillow Rental Manager. Plus, with online applications, you can quickly screen prospective tenants – for free.

    Learn more

    $3,123/mo

    Rent Zestimate®

    Refinance and save

    $1,300/mo

    Est. payment

    Refinancing to a lower rate could help reduce your monthly payments and save thousands over the life of the loan.

    See today's rates

    $1,300/mo

    Est. payment

    Explore your selling options

    Work with a Zillow partner agent

    Leverage their expertise and Zillow's premium Showcase listings to get your home seen by more buyers.

    Get started

    List with your own agent

    Get your home in front of millions of buyers by listing it on Zillow.

    Learn how to do it

    Sell it yourself

    Take full control of how buyers see your home on Zillow by listing For Sale by Owner (FSBO).

    List your home

    What's special

    Scenic walking trailsWorkout facilityOpen floor planLarge lakesGourmet kitchenCommunity gardensTowers of cabinets
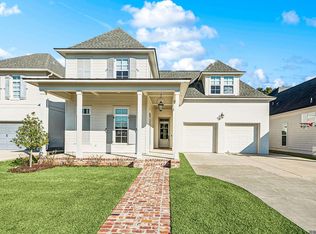
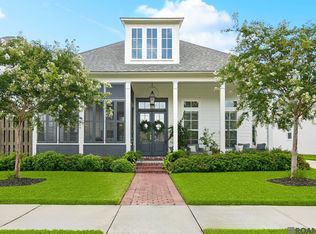
    The Preserve at Harveston, a desirable subdivision that offers a picturesque setting with its large lakes, scenic walking trails, community gardens, pool, clubhouse, workout facility and playground. This single-story gorgeous home features a very open floor plan. Beautiful tile floors and 12' ceilings greet you. Walls of windows overlooking the back patio, gourmet kitchen with large island and towers of cabinets to the ceiling. The master is off the living room with windows overlooking the back yard. The master bath has dual vanities, large custom shower, soaking tub, and a water closet. The walk-in closet is very spacious with lots of extras. Laundry room has a sink and lots of storage. The back patio overlooks a sloping back yard to the neighborhood walking path. There is a fireplace and outdoor kitchen with sink, refrigerator and gas grill.

    Zillow last checked:

    Listing updated:

    Listed by:

    Elizabeth Ammon,

    Coldwell Banker ONE

    Bought with:

    Amelia Vann, 0000076111

    Premier Partners Realty

    Source: ROAM MLS,MLS#: 2024010934MLS Logo

    Facts & features

    Interior

    Bedrooms & bathrooms
    • Bedrooms: 3
    • Bathrooms: 3
    • Full bathrooms: 3
    Primary bedroom
    • Level: First
    • Area: 304 Square Feet
    • Dimensions: 16x19
    Bedroom
    • Level: First
    • Area: 132 Square Feet
    • Dimensions: 11x12
    Bedroom
    • Level: First
    • Area: 130 Square Feet
    • Dimensions: 10x13
    Foyer
    • Level: First
    • Area: 102 Square Feet
    • Dimensions: 17x6
    Kitchen
    • Level: First
    • Area: 182 Square Feet
    • Dimensions: 13x14
    Living room
    • Level: First
    • Area: 345 Square Feet
    • Dimensions: 23x15
    Office
    • Level: First
    • Area: 103.68 Square Feet
    • Dimensions: 10.8x9.6
    Other
    • Level: First
    • Area: 110 Square Feet
    • Dimensions: 10x11
    Utility room
    • Level: First
    • Area: 87.1 Square Feet
    • Dimensions: 6.7x13
    Heating
    • Natural Gas
    Cooling
    • Central Air, Ceiling Fan(s)
    Appliances
    • Included: Disposal, Dishwasher, Gas Cooktop, Microwave, Refrigerator, Gas Water Heater, Stainless Steel Appliance(s), Cooktop, Oven, Self Cleaning Oven
    • Laundry: Electric Dryer Hookup, Other, Washer Hookup, Inside
    Features
    • Breakfast Bar, Double Vanity, Kitchen Island, Pantry, Walk-In Closet(s), High Ceilings, Separate Shower, Varied Ceiling Heights, Crown Molding, Water Closet, En Suite, Solid Surface Counters
    • Flooring: Ceramic Tile
    • Windows: Window Treatments, Screens
    • Fireplace features: Ventless
    Interior area
    • Total structure area: 4,027
    • Total interior livable area: 2,492 sqft

    Property

    Parking
    • Parking features: Driveway, Garage Door Opener
    • Has garage: Yes
    • Has uncovered spaces: Yes
    Features
    • Levels: One
    • Stories: 1
    • Exterior features: Fire Pit, Lighting, Outdoor Grill, Outdoor Kitchen, Rain Gutters
    • Fencing: None
    • On waterfront: Yes
    • Waterfront features: Walk To Water
    Lot
    • Size: 9,147 Square Feet
    • Dimensions: 60 x 150
    • Features: Landscaped, Level, Rolling Slope
    Details
    • Parcel number: 30825166
    • Zoning: Res Single Family Zone

    Construction

    Type & style
    • Home type: SingleFamily
    • Architectural style: Traditional
    • Property subtype: Single Family Residence
    Materials
    • Frame, Fiber Cement
    • Foundation: Slab
    • Roof: Shingle
    Condition
    • Year built: 2018
    Details
    • Builder name: Dupree Construction Company, LLC

    Utilities & green energy

    • Sewer: Public Sewer
    • Water: Public
    • Utilities for property: Cable Available

    Community & HOA

    Community
    • Features: Playground, Clubhouse, Fitness Center
    • Security: Smoke Detector(s), Security System
    HOA
    • Has HOA: Yes
    • Services included: Maintenance Grounds, Common Area, Maintenance of Subdivision Entry
    • HOA fee: $1,300 annually
    Location
    • Region: Baton Rouge

    Financial & listing details

    • Tax assessed value: $556,650
    • Annual tax amount: $5,695
    • Date on market: 6/10/2024
    • Listing terms: Cash,FHA

    Price history

    DateEventPrice
    2/14/2025Sold--
    Source: ROAM MLS #2024010934 Report a problem
    1/26/2025Pending sale$599,000$240/sqft
    Source: ROAM MLS #2024010934 Report a problem
    1/25/2025Contingent$599,000$240/sqft
    Source: ROAM MLS #2024010934 Report a problem
    11/17/2024Listing removed$599,000$240/sqft
    Source: ROAM MLS #2024010934 Report a problem
    11/17/2024Contingent$599,000$240/sqft
    Source: ROAM MLS #2024010934 Report a problem
    10/11/2024Price change$599,000-3.4%$240/sqft
    Source: ROAM MLS #2024010934 Report a problem
    8/21/2024Price change$620,000-0.3%$249/sqft
    Source: ROAM MLS #2024010934 Report a problem
    7/11/2024Price change$622,000-1.3%$250/sqft
    Source: ROAM MLS #2024010934 Report a problem
    6/10/2024Listed for sale$630,000+22.1%$253/sqft
    Source: ROAM MLS #2024010934 Report a problem
    10/1/2019Sold--
    Source: ROAM MLS #2019012370 Report a problem
    9/26/2019Listed for sale$515,850$207/sqft
    Source: C J Brown Perkins #2019012370 Report a problem
    9/26/2019Pending sale$515,850$207/sqft
    Source: C J Brown Perkins #2019012370 Report a problem
    8/13/2019Listing removed$515,850$207/sqft
    Source: Latter & Blum Companies #2019012370 Report a problem
    7/18/2019Listed for sale$515,850$207/sqft
    Source: C J Brown Perkins #2019012370 Report a problem
    10/26/2018Sold--
    Source: Public Record Report a problem
    8/14/2018Sold--
    Source: ROAM MLS #2018006357 Report a problem

    Public tax history

    YearProperty taxesTax assessment
    2025$5,695 -13.8%$55,665
    2024$6,607 +13.6%$55,665 +15%
    2023$5,815 +3.2%$48,420
    2022$5,635 +1.9%$48,420
    2021$5,528 +1%$48,420
    2020$5,475 -1.1%$48,420 +3.1%
    2019$5,534 +463.1%$46,970 +452.6%
    2018$983 $8,500
    Find assessor info on the county website

    Neighborhood: Nicholson

    Nearby schools

    GreatSchools rating
    Get a cash offer in 3 minutes
    Find out how much your home could sell for in as little as 3 minutes with a no-obligation cash offer.
    Estimated market value

    $615,800

    Get a cash offer in 3 minutes
    Find out how much your home could sell for in as little as 3 minutes with a no-obligation cash offer.
    Estimated market value

    $615,800