Ever popular Move-In Ready Cottonwood layout available and looks brand new! The owner has meticulously maintained this beauty that boasts exceptional outdoor space to include privacy shutters on the side porch/ outdoor kitchen and enticing fireplace, expansive living space with a charming dry bar has been added to the open layout and the Private Primary Suite is just exquisite! This home is truly a standout!! Schedule your showing for a private tour!!
Accepting backups
$588,000
11210 Preservation Way, Baton Rouge, LA 70810
3beds
2,262sqft
Single Family Residence
Built in 2017
5,227 Square Feet Lot
$-- Zestimate®
$260/sqft
$125/mo HOA
What's special
Exceptional outdoor spacePrivate primary suiteOutdoor kitchenOpen layoutExpansive living spaceEnticing fireplaceCharming dry bar
- 51 days
- 44
- 1
Zillow last checked:
Listing updated:
Listed by:
Jo Landreneau,
Compass - Perkins 225-769-1500
Source: ROAM MLS,MLS#: 2026017164
Facts & features
Interior
Bedrooms & bathrooms
- Bedrooms: 3
- Bathrooms: 3
- Full bathrooms: 2
- 1/2 bathrooms: 1
Primary bedroom
- Level: First
- Area: 302.1 Square Feet
- Dimensions: 15.9 x 19
Bedroom
- Level: First
- Area: 123.43 Square Feet
- Dimensions: 11.11 x 11.11
Bedroom
- Level: First
- Area: 134.54 Square Feet
- Dimensions: 12.11 x 11.11
Dining room
- Level: First
- Area: 276.9 Square Feet
- Dimensions: 21.3 x 13
Kitchen
- Level: First
- Area: 235.98 Square Feet
- Dimensions: 17.10 x 13.8
Living room
- Level: First
- Area: 362.1 Square Feet
- Dimensions: 21.3 x 17
Heating
- Central, Natural Gas
Cooling
- Central Air
Appliances
- Included: Disposal, Dishwasher, Gas Cooktop, Microwave, Refrigerator, Gas Water Heater, Stainless Steel Appliance(s), Oven, Gas Stove Connection, Self Cleaning Oven
- Laundry: Electric Dryer Hookup, Gas Dryer Hookup, Other, Washer Hookup, Inside
Features
- Breakfast Bar, Double Vanity, Kitchen Island, Pantry, Primary Downstairs, Walk-In Closet(s), High Ceilings, Separate Shower, Tray Ceiling(s), Beamed Ceilings, Crown Molding, Water Closet, En Suite
- Flooring: Ceramic Tile, Wood
- Windows: Screens
- Fireplace features: Ventless, Wood Burning, Gas Log
Interior area
- Total structure area: 3,405
- Total interior livable area: 2,262 sqft
Property
Parking
- Total spaces: 2
- Parking features: Garage Door Opener, Off Street, On Street, Garage Faces Rear
- Has garage: Yes
- Has uncovered spaces: Yes
Features
- Levels: One
- Stories: 1
- Exterior features: Fire Pit, Lighting, Outdoor Kitchen, Rain Gutters
- Fencing: Full,Privacy,Wood
Lot
- Size: 5,227 Square Feet
- Dimensions: 45 x 120
- Features: Landscaped, Level
Details
- Parcel number: 30825154
- Zoning: Res Single Family Zone
Construction
Type & style
- Home type: SingleFamily
- Architectural style: Traditional
- Property subtype: Single Family Residence
Materials
- Frame, Fiber Cement, Stucco
- Foundation: Slab
- Roof: Shingle
Condition
- Year built: 2017
Utilities & green energy
- Sewer: Public Sewer
- Water: Public
- Utilities for property: Cable Available
Community & HOA
Community
- Features: Sidewalks, Clubhouse
- Security: Smoke Detector(s), Security System
- Subdivision: The Preserve at Harveston
HOA
- Has HOA: Yes
- Services included: Maintenance Grounds, Common Area, Maintenance of Subdivision Entry, Recreation Facilities
- HOA fee: $1,500 annually
Location
- Region: Baton Rouge
Financial & listing details
- Price per square foot: $260/sqft
- Tax assessed value: $508,950
- Annual tax amount: $5,134
- Date on market: 9/18/2026
- Listing terms: Cash,Conventional,FHA,VA Loan
Estimated market value
Not available
Estimated sales range
Not available
Not available
Price history
| Date | Event | Price |
|---|---|---|
| 10/8/2026 | Pending sale | $588,000$260/sqft |
Source:  ROAM MLS #2026017164 Report a problem | ||
| 9/18/2026 | Listed for sale | $588,000$260/sqft |
Source: ROAM MLS #2026017164 Report a problem | ||
| 7/20/2018 | Sold | -- |
Source: ROAM MLS #2017018165 Report a problem | ||
Public tax history
| Year | Property taxes | Tax assessment |
|---|---|---|
| 2025 | $5,134 -0.4% | $50,895 |
| 2024 | $5,158 +11.8% | $50,895 +11% |
| 2023 | $4,615 +3.2% | $45,870 |
| 2022 | $4,472 +1.9% | $45,870 |
| 2021 | $4,387 +1.7% | $45,870 |
| 2020 | $4,313 -19.7% | $45,870 |
| 2019 | $5,373 +446.7% | $45,870 +439.6% |
| 2018 | $983 | $8,500 |
Find assessor info on the county website
Monthly payment
Est. payment
Payment breakdown
Explore the cost of this home by adjusting the details. Changes won't be saved.Climate risks
Neighborhood: Nicholson
- $552,7003 bd3 ba1.9k sqft11214 Preservation Way, Baton Rouge, LA 70810Off Market

- $727,2003 bd3 ba2.4k sqft11204 Preservation Way, Baton Rouge, LA 70810Off Market
- $--3 bd3 ba2.3k sqft11220 Preservation Way, Baton Rouge, LA 70810Sold
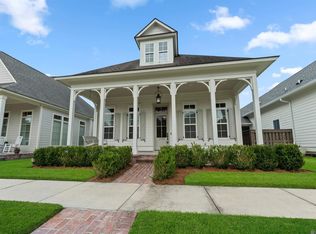
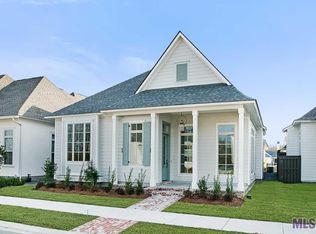
- $547,8003 bd3 ba2.2k sqft11224 Preservation Way, Baton Rouge, LA 70810Off Market
Similar homes
- $584,5004 bd3 ba2.2k sqft10718 Bird Song Dr, Baton Rouge, LA 70810For Sale
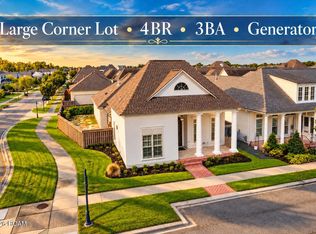
 MLS ID #2026017711, Bradford Griggs, Compass - Perkins. ROAM MLS
- $625,0004 bd3 ba2.5k sqft2044 Sugar Cane Ln, Baton Rouge, LA 70810For Sale
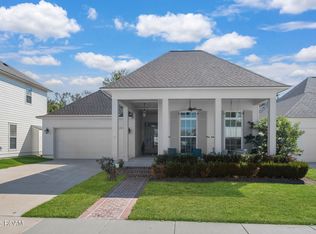 MLS ID #200ESI, Leigh Adams, RE/MAX Professional. ROAM MLS
- $639,0004 bd3 ba2.4k sqft10722 Turning Leaf Dr, Baton Rouge, LA 70810For Sale
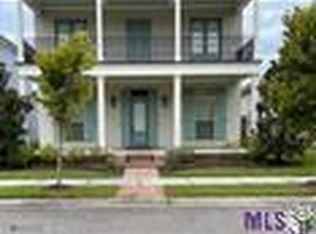 MLS ID #200JBJ, CeeGee Hilton, CeeGee Realty LLC. ROAM MLS
- $539,9003 bd3 ba2.2k sqft10746 Turning Leaf Dr, Baton Rouge, LA 70810For Sale
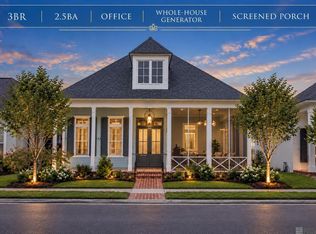 MLS ID #2026016714, Bradford Griggs, Compass - Perkins. ROAM MLS
- $530,5003 bd3 ba2.2k sqft10739 Turning Leaf Dr, Baton Rouge, LA 70810For SaleMLS ID #2026013794, Bradford Griggs, Compass - Perkins. ROAM MLS
- $599,0004 bd3 ba2.4k sqft10818 Preservation Way, Baton Rouge, LA 70810For SaleMLS ID #2026008839, Don Henagan, RE/MAX Professional. ROAM MLS
- $665,0004 bd3 ba2.8k sqft1914 Sugar Cane Ln, Baton Rouge, LA 70810For SaleMLS ID #2026017173, Kyle Petersen, Keller Williams Realty-First Choice. ROAM MLS
- $594,9004 bd3 ba2.7k sqft2720 Lexington Lakes Ave, Baton Rouge, LA 70810For SaleMLS ID #2026016490, Remy Curry, Real Broker LLC. ROAM MLS
- $674,9004 bd3 ba2.7k sqft10943 Preservation Way, Baton Rouge, LA 70810For SaleMLS ID #2026004411, Joseph Brantley, Patton Brantley Realty Group. ROAM MLS
- $365,0003 bd2 ba1.8k sqft10776 Springtree Ave, Baton Rouge, LA 70810For SaleMLS ID #200IDO, Kaleigh Abboud, Pennant Real Estate. ROAM MLS
- $415,0004 bd3 ba2.1k sqft10730 Hill Pointe Ave, Baton Rouge, LA 70810For SaleMLS ID #2026017038, Barret Blondeau, Falaya. ROAM MLS
- $669,9004 bd4 ba3k sqft10740 Summer Fest Ln, Baton Rouge, LA 70810For SaleMLS ID #2026005170, Cathy Cusimano, Compass - Perkins. ROAM MLS
- $835,0003 bd4 ba2.5k sqft1533 Sugar Cane Ln, Baton Rouge, LA 70810For SaleMLS ID #2026018303, Ruthie Golden, PINO & Associates. ROAM MLS
- $736,1363 bd4 ba2.9k sqft1601 Sugar Cane Ln, Baton Rouge, LA 70810For SaleMLS ID #2026009562, Rebecca Boston, Compass - Perkins. ROAM MLS
- $572,8003 bd3 ba2.2k sqft13732 Green Wing Ln, Baton Rouge, LA 70810For SaleMLS ID #2026008699, Jennifer Waguespack, Keller Williams Realty Red Stick Partners. ROAM MLS
- $638,0003 bd3 ba2.3k sqft2747 Sugar Kettle Ln, Baton Rouge, LA 70810For SaleMLS ID #2026016987, Heather Kirkpatrick, Keller Williams Realty Premier Partners. ROAM MLS
- $360,0003 bd2 ba1.7k sqft10960 Springtree Ave, Baton Rouge, LA 70810For SaleMLS ID #2026016286, Marie Brock, Elevate Real Estate Services. ROAM MLS
- $592,0354 bd4 ba2.3k sqft13847 Golden Holly Ln, Baton Rouge, LA 70810For SaleMLS ID #2026008707, Jennifer Waguespack, Keller Williams Realty Red Stick Partners. ROAM MLS
- $839,9004 bd3 ba2.9k sqft2545 Tiger Crossing Dr, Baton Rouge, LA 70810For SaleMLS ID #200OKK, Traci Patin, RE/MAX Professional. ROAM MLS
