Skip main navigation
Closed
  • $994,900

    11212 Halstead Trl, Woodbury, MN 55129

    3beds
    3,139sqft
    Single Family Residence
    Built in 2004
    0.43 Acres Lot
    $887,300 Zestimate®
    $317/sqft
    $3,777 Estimated rent

    Home value

    $887,300

    $825,000 - $941,000

    $3,777/mo

    Zestimate® history
    Loading
    Loading...

    Owner options

    List your home for rent

    $3,777/mo

    Rent Zestimate®

    Find your next renter with Zillow Rental Manager. Plus, with online applications, you can quickly screen prospective tenants – for free.

    Learn more

    $3,777/mo

    Rent Zestimate®

    Refinance and save

    $6,380/mo

    Est. payment

    Refinancing to a lower rate could help reduce your monthly payments and save thousands over the life of the loan.

    See today's rates

    $6,380/mo

    Est. payment

    Explore your selling options

    Work with a Zillow partner agent

    Leverage their expertise and Zillow's premium Showcase listings to get your home seen by more buyers.

    Get started

    List with your own agent

    Get your home in front of millions of buyers by listing it on Zillow.

    Learn how to do it

    Sell it yourself

    Take full control of how buyers see your home on Zillow by listing For Sale by Owner (FSBO).

    List your home

    What's special

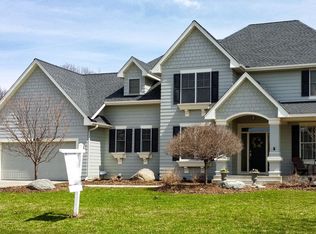
    Welcome to this exceptional one-and-a-half story home in the prestigious Stonemill Farms community. Designed for both elegance and function, this residence offers 3,139 finished sq. ft. on the main and upper levels with an expansive unfinished lower level awaiting your vision. The main floor features soaring vaulted ceilings, a dramatic two-sided fireplace connecting the great room and private owner’s suite, and seamless flow into a chef’s kitchen with double ovens, induction cooktop,center island, and both casual and formal dining options. The primary suite includes a spacious walk-in closet, spa-like bath, in-floor heat. Upstairs, you’ll find two oversized en-suite bedrooms, each with walk-in closets. The home’s thoughtful design includes main-floor office, laundry, mudroom and a three-season porch overlooking a private, tree-lined yard on nearly a half-acre. Additional highlights: oversized 3-stall garage, security system, hardwood floors, in-ground sprinklers, and new roof. The lower level with egress windows and plumbing rough-ins offers over 1,900 sq. ft. to finish to your lifestyle. Residents enjoy Stonemill Farms amenities including community clubhouse, pools, trails, and professional management all within top-rated South Washington schools. A rare opportunity to own a meticulously cared-for home blending luxury, comfort, and community in one of Woodbury’s most sought-after neighborhoods.

    Zillow last checked:

    Listing updated:

    Listed by:

    Lori A. Howard 612-987-8272,

    Keller Williams Premier Realty,

    Dustin T. Gott 651-379-5252

    Bought with:

    Hyounsoo Lathrop

    Coldwell Banker Realty

    Source: NorthstarMLS as distributed by MLS GRID,MLS#: 6788842MLS Logo

    Facts & features

    Interior

    Bedrooms & bathrooms
    • Bedrooms: 3
    • Bathrooms: 4
    • Full bathrooms: 1
    • 3/4 bathrooms: 2
    • 1/2 bathrooms: 1
    Bedroom
    • Level: Main
    • Area: 240 Square Feet
    • Dimensions: 16x15
    Bedroom 2
    • Level: Upper
    • Area: 238 Square Feet
    • Dimensions: 17x14
    Bedroom 3
    • Level: Upper
    • Area: 238 Square Feet
    • Dimensions: 17x14
    Dining room
    • Level: Main
    • Area: 165 Square Feet
    • Dimensions: 15x11
    Great room
    • Level: Main
    • Area: 380 Square Feet
    • Dimensions: 20x19
    Kitchen
    • Level: Main
    • Area: 176 Square Feet
    • Dimensions: 16x11
    Laundry
    • Level: Main
    • Area: 72.1 Square Feet
    • Dimensions: 10.3x7
    Loft
    • Level: Upper
    • Area: 104 Square Feet
    • Dimensions: 10.4x10
    Office
    • Level: Main
    • Area: 172.8 Square Feet
    • Dimensions: 14.4x12
    Patio
    • Level: Main
    • Area: 240 Square Feet
    • Dimensions: 16x15
    Porch
    • Level: Main
    • Area: 160 Square Feet
    • Dimensions: 20x8
    Other
    • Level: Main
    • Area: 168 Square Feet
    • Dimensions: 14x12
    Heating
    • Forced Air, Humidifier, In-Floor Heating
    Cooling
    • Central Air
    Appliances
    • Included: Air-To-Air Exchanger, Cooktop, Dishwasher, Disposal, Double Oven, Exhaust Fan, Gas Water Heater, Water Filtration System, Microwave, Refrigerator, Wall Oven, Water Softener Owned
    • Laundry: Laundry Room, Main Level
    Features
    • Basement: Drain Tiled,Egress Window(s),Full,Concrete,Sump Pump,Unfinished
    • Number of fireplaces: 1
    • Fireplace features: Double Sided, Family Room, Primary Bedroom
    Interior area
    • Total structure area: 3,139
    • Total interior livable area: 3,139 sqft
    • Finished area above ground: 3,139
    • Finished area below ground: 0

    Property

    Parking
    • Total spaces: 3
    • Parking features: Attached, Concrete, Garage, Garage Door Opener, Insulated Garage
    • Attached garage spaces: 3
    • Has uncovered spaces: Yes
    Accessibility
    • Accessibility features: None
    Features
    • Levels: One and One Half
    • Stories: 1
    • Patio & porch: Enclosed, Front Porch, Patio, Porch, Rear Porch
    Lot
    • Size: 0.43 Acres
    • Dimensions: 93 x 159 x 136 x 175
    • Features: Tree Coverage - Medium
    Details
    • Foundation area: 1961
    • Parcel number: 1302821320059
    • Zoning description: Residential-Single Family

    Construction

    Type & style
    • Home type: SingleFamily
    • Property subtype: Single Family Residence
    Materials
    • Roof: Age 8 Years or Less,Architectural Shingle,Asphalt
    Condition
    • New construction: No
    • Year built: 2004

    Utilities & green energy

    • Gas: Natural Gas
    • Sewer: City Sewer/Connected
    • Water: City Water/Connected

    Community & neighborhood

    Location
    • Region: Woodbury
    • Subdivision: Stonemill Farms 2nd Add

    HOA & financial

    HOA
    • Has HOA: Yes
    • HOA fee: $190 monthly
    • Services included: Professional Mgmt, Shared Amenities
    • Association name: Assoc of Minnesota
    • Association phone: 763-225-6400

    Other

    Other facts
    • Road surface type: Paved

    Price history

    DateEventPrice
    11/7/2025Sold$994,900-0.5%$317/sqft
    Source: NorthstarMLS as distributed by MLS GRID #6788842 Report a problem
    10/2/2025Pending sale$999,900$319/sqft
    Source: NorthstarMLS as distributed by MLS GRID #6788842 Report a problem
    9/19/2025Listed for sale$999,900$319/sqft
    Source: NorthstarMLS as distributed by MLS GRID #6788842 Report a problem

    Public tax history

    YearProperty taxesTax assessment
    2025$10,520 +2.9%$804,800 -2.6%
    2024$10,222 +11.2%$826,200 +12.2%
    2023$9,194 +7.6%$736,600 +19%
    2022$8,542 +5.4%$618,900
    2021$8,108 -4.6%$618,900 +1.3%
    2020$8,502 $611,100
    2019$8,502 $611,100 +4.1%
    2018$8,502 +0.8%$587,200 -2.9%
    2017$8,436 -4.7%$604,800 +4.2%
    2016$8,854 -0.2%$580,700 +0.2%
    2015$8,874 $579,700 +10%
    2013$8,874 +20.7%$526,800 -0.8%
    2012$7,354 $530,800 -0.8%
    2011$7,354 +5.1%$534,900 -5.8%
    2010$7,000 -11.6%$567,700
    2009$7,920 +2.5%--
    2008$7,730 -0.3%--
    2007$7,752 +48.6%--
    2006$5,216 +533%--
    2005$824 --

    Find assessor info on the county website

    Neighborhood: 55129

    Nearby schools

    GreatSchools rating
    Get a cash offer in 3 minutes
    Find out how much your home could sell for in as little as 3 minutes with a no-obligation cash offer.
    Estimated market value
    $887,300
    Get a cash offer in 3 minutes
    Find out how much your home could sell for in as little as 3 minutes with a no-obligation cash offer.
    Estimated market value
    $887,300