Not only is this a fantastic location (close to shops, restuaurants, medical etc) but thiis one is a really cute home and has a spacious feel with the open layout. This home comes complete with all of its appliances including the washer/dryer. So all you need to do is to pack your bags and start moving in. Updates have been completed for you- HVAC, hotwater tank, updated hall bathroom from floor to ceiling, new kitchen appliances and countertops, exterior doors, carpet, freshly painted modern colors. The 2 bedrooms are larger than avg. The master comes complete with a 9ft lcloset. An addt makeup desk can be found in the master bath. The 2nd bedroom has approx a 6 ft closet. A 5x5 ft storage closet is convenently located in the hallway. Across from that is a coat closet and a 6ft laundry area. Walk out the back door to the back patio and yard. Only the ground level has direct access to the yard/greenspace. Check out the pool, clubhouse and workout area. Nice to have this so close to you.
This home has been extremely well cared for and updated over the last year which includes - fresh paint throughout the home, the kitchen appliances have recently been replaced, new hardware, faucet, and countertops, new exterior door, HVAC and hotwater tank are only a few years old. The main bathroom was remodeled from floor to ceiling. New carpet can be found in both of the bedrooms. The master bathroom comes with a 9 ft closet so tons of room. A second makeup area/desk sets in the master bathroom along with the vanity. Toilet and shower have their own little home. The second bedroom is still bigger than average and has approx a 6 ft closet as well. There is also a 5' x 5' storage closet for additonal usage. This unit actually has access to the greenspace directly from the house. You won't want to miss this one so call for a showing. Enjoy the pool, workout room and clubhouse at your convience.
Show for backups
$197,000
11212 Nieman Rd, Overland Park, KS 66210
2beds
1,091sqft
:
Get pre-qualified$1,747/mo
Condominium
Built in 1986
-- sqft lot
$196,700 Zestimate®
$181/sqft
$442/mo HOA
What's special
New carpetFreshly painted modern colorsCoat closet
- 26 days |
- 700 |
- 34 |
Zillow last checked:
Listing updated:
Listed by:
Penny Thurman 816-797-0111,
Platinum Realty LLC
Source: Heartland MLS as distributed by MLS GRID,MLS#: 2631421
Facts & features
Interior
Bedrooms & bathrooms
- Bedrooms: 2
- Bathrooms: 2
- Full bathrooms: 2
Bedroom 1
- Features: All Carpet, Ceiling Fan(s)
- Level: Main
- Dimensions: 15 x 11
Bathroom 1
- Features: Luxury Vinyl, Shower Only
- Level: Main
- Dimensions: 10 x 10
Bathroom 2
- Features: Luxury Vinyl, Shower Over Tub
- Level: Main
- Dimensions: 9 x 5
Dining room
- Features: Ceiling Fan(s), Luxury Vinyl
- Level: Main
- Dimensions: 12 x 10
Kitchen
- Features: Luxury Vinyl
- Level: Main
- Dimensions: 11 x 10
Laundry
- Features: Linoleum
- Level: Main
- Dimensions: 6 x 3
Living room
- Features: Ceiling Fan(s), Fireplace, Luxury Vinyl
- Level: Main
- Dimensions: 15 x 12
Other
- Level: Main
- Dimensions: 5 x 5
Heating
- Forced Air
Cooling
- Electric
Appliances
- Included: Dishwasher, Disposal, Dryer, Microwave, Refrigerator, Stainless Steel Appliance(s), Washer
- Laundry: Bedroom Level, Laundry Closet
Features
- Ceiling Fan(s), Painted Cabinets
- Flooring: Carpet, Luxury Vinyl
- Basement: Slab
- Number of fireplaces: 1
- Fireplace features: Gas Starter, Living Room, Masonry
Interior area
- Total structure area: 1,091
- Total interior livable area: 1,091 sqft
- Finished area above ground: 1,091
- Finished area below ground: 0
Property
Parking
- Parking features: Off Street
Features
- Patio & porch: Patio
Lot
- Size: 1,306 Square Feet
Details
- Parcel number: Np41600000ou57
Construction
Type & style
- Home type: Condo
- Architectural style: Traditional
- Property subtype: Condominium
Materials
- Frame
- Roof: Composition
Condition
- Year built: 1986
Utilities & green energy
- Sewer: Public Sewer
- Water: Public
Community & HOA
Community
- Security: Smoke Detector(s)
- Subdivision: Marbella
HOA
- Has HOA: Yes
- Services included: Maintenance Structure, Maintenance Grounds, Management, Parking, Insurance, Roof Repair, Roof Replace, Snow Removal, Trash, Water
- HOA fee: $442 monthly
- HOA name: Marbella
Location
- Region: Overland Park
Financial & listing details
- Price per square foot: $181/sqft
- Annual tax amount: $2,077
- Date on market: 7/17/2026
- Listing terms: Cash,Conventional,FHA,VA Loan
- Ownership: Private
- Road surface type: Paved
Estimated market value
$196,700
$187,000 - $207,000
$1,898/mo
Price history
| Date | Event | Price |
|---|---|---|
| 7/22/2026 | Contingent | $197,000$181/sqft |
Source:  Heartland MLS as distributed by MLS GRID #2631421 Report a problem Heartland MLS as distributed by MLS GRID #2631421 Report a problem | ||
| 7/17/2026 | Listed for sale | $197,000+66.2%$181/sqft |
Source: Heartland MLS as distributed by MLS GRID #2631421 Report a problem | ||
| 10/26/2017 | Sold | -- |
Source: Heartland MLS as distributed by MLS GRID #45001_2069265 Report a problem | ||
| 9/22/2017 | Pending sale | $118,500$109/sqft |
Source: BHG Kansas City Homes #2069265 Report a problem | ||
| 9/19/2017 | Listed for sale | $118,500+3%$109/sqft |
Source: BHG Kansas City Homes #2069265 Report a problem | ||
| 8/14/2017 | Sold | -- |
Source: Agent Provided Report a problem | ||
| 6/8/2017 | Listed for sale | $115,000+15.1%$105/sqft |
Source: Keller Williams #2049995 Report a problem | ||
| 5/22/2017 | Sold | -- |
Source: Agent Provided Report a problem | ||
| 7/5/2015 | Listing removed | $995$1/sqft |
Source: Owner Report a problem | ||
| 6/5/2015 | Listed for rent | $995$1/sqft |
Source: Owner Report a problem | ||
| 9/12/2014 | Sold | -- |
Source: Agent Provided Report a problem | ||
| 8/30/2014 | Pending sale | $99,950$92/sqft |
Source: RE/MAX Realty Suburban #1900162 Report a problem | ||
| 8/22/2014 | Price change | $99,950-2.5%$92/sqft |
Source: RE/MAX Realty Suburban #1900162 Report a problem | ||
| 8/4/2014 | Price change | $102,500-2.4%$94/sqft |
Source: RE/MAX Realty Suburban #1900162 Report a problem | ||
| 7/18/2014 | Price change | $105,000-2.7%$96/sqft |
Source: RE/MAX Realty Suburban #1900162 Report a problem | ||
| 6/24/2014 | Price change | $107,950-1.8%$99/sqft |
Source: RE/MAX Realty Suburban #1900162 Report a problem | ||
| 5/22/2014 | Listing removed | $995$1/sqft |
Source: Postlets Report a problem | ||
| 5/22/2014 | Listed for sale | $109,950-6.8%$101/sqft |
Source: RE/MAX Realty Suburban #1900162 Report a problem | ||
| 5/16/2014 | Price change | $995-9.1%$1/sqft |
Source: Postlets Report a problem | ||
| 4/21/2014 | Listed for rent | $1,095+10.1%$1/sqft |
Source: Postlets Report a problem | ||
| 6/10/2013 | Listing removed | $995$1/sqft |
Source: Zillow Rental Network Report a problem | ||
| 5/20/2013 | Listed for rent | $995$1/sqft |
Source: Owner Report a problem | ||
| 9/17/2010 | Listing removed | $117,999$108/sqft |
Source: Reece and Nichols Realtors #1683182 Report a problem | ||
| 8/22/2010 | Price change | $117,999-1.7%$108/sqft |
Source: Reece and Nichols Realtors #1683182 Report a problem | ||
| 7/19/2010 | Listed for sale | $120,000-3.9%$110/sqft |
Source: Reece and Nichols Realtors #1683182 Report a problem | ||
| 4/16/2008 | Listing removed | $124,900$114/sqft |
Source: Visual Tour #1453883 Report a problem | ||
Public tax history
Tax history is unavailable.
Monthly payment
Est. payment
Payment breakdown
Explore the cost of this home by adjusting the details. Changes won't be saved.Climate risks
Neighborhood: 66210
Nearby schools
GreatSchools rating
- 8/10Pleasant Ridge Elementary SchoolGrades: PK-5Distance: 1.7 mi
- 8/10California Trail Middle SchoolGrades: 6-8Distance: 3.3 mi
- 9/10Olathe East Sr High SchoolGrades: 9-12Distance: 3 mi
Schools provided by the listing agent
- Elementary: Pleasant Ridge
- Middle: California Trail
- High: Olathe East
Source: Heartland MLS as distributed by MLS GRID. This data may not be complete. We recommend contacting the local school district to confirm school assignments for this home.
- $--2 bd2 ba1k sqft11118 Nieman Rd APT 101, Overland Park, KS 66210Sold
- $--2 bd2 ba1.1k sqft11122 Nieman Rd APT 202, Overland Park, KS 66210Sold
- $--2 bd2 ba1k sqft11220 Nieman Rd APT 101, Overland Park, KS 66210Sold
- $--2 bd2 ba1k sqft11212 Nieman Rd APT 201, Overland Park, KS 66210Sold
- $--1 bd1 ba800 sqft11130 Nieman Rd APT 101, Overland Park, KS 66210Sold
- $197,1002 bd2 ba1k sqft11208 Nieman Rd APT 102, Overland Park, KS 66210Off Market
- $--2 bd2 ba1k sqft11224 Nieman Rd APT 302, Overland Park, KS 66210Sold
- $--2 bd2 ba1k sqft11224 Nieman Rd APT 202, Overland Park, KS 66210Sold
A local agent can set up tours, give advice and negotiate with sellers.
Similar homes
- $--2 bd2 ba1.1k sqft11622 Tomahawk Creek Pkwy APT J, Leawood, KS 66211Auction
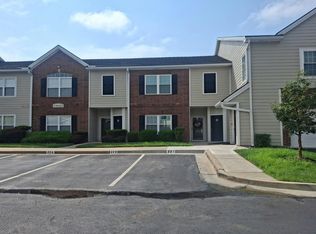 Auction.com 2
 - $179,9002 bd2 ba1.1k sqft12706 W 110th Ter, Overland Park, KS 66210For Sale
 MLS ID #2630810, Adam Massey, Greater Kansas City Realty. Heartland MLS as distributed by MLS GRID
 - $162,5001 bd1 ba797 sqft11216 Nieman Rd APT 101, Overland Park, KS 66210For Sale
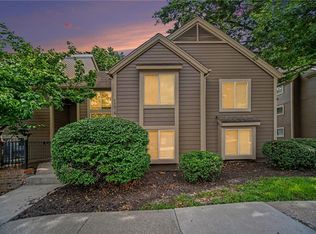 MLS ID #2634114, Jana Larsen, ReeceNichols - Leawood. Heartland MLS as distributed by MLS GRID
 - $210,0002 bd2 ba1.3k sqft10215 Conser St, Overland Park, KS 66212For Sale
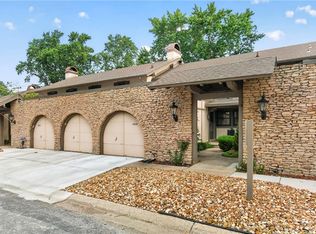 MLS ID #2635130, Christine Dunn, Keller Williams Realty Partners Inc.. Heartland MLS as distributed by MLS GRID
 - $175,0002 bd2 ba1.1k sqft12786 W 110th Ter, Overland Park, KS 66210For SaleMLS ID #2552026, AnaMaria Miller, Compass Realty Group. Heartland MLS as distributed by MLS GRID
- $229,9502 bd2 ba1k sqft12735 W 109th St, Overland Park, KS 66210For SaleMLS ID #2633177, Jeff Jensen, ReeceNichols -The Village. Heartland MLS as distributed by MLS GRID
- $239,0002 bd2 ba1.3k sqft10220 Foster St, Overland Park, KS 66212For Sale By Owner
- $172,5002 bd2 ba1.1k sqft10104 W 96th St APT C, Overland Park, KS 66212For SaleMLS ID #2621317, Carolyn Marischler, Real Broker, LLC. Heartland MLS as distributed by MLS GRID
- $210,0002 bd2 ba1.1k sqft8333 Lowell Ave APT 2, Overland Park, KS 66212For SaleMLS ID #2626782, Laura Miller, ReeceNichols - Leawood. Heartland MLS as distributed by MLS GRID
- $200,0002 bd2 ba1.4k sqft12111 W 66th St, Shawnee, KS 66216For SaleMLS ID #2635694, Haley Epps, Compass Realty Group. Heartland MLS as distributed by MLS GRID
- $289,9002 bd2 ba1.2k sqft8655 W 109th St, Overland Park, KS 66210For Sale By Owner
- $254,9002 bd2 ba1.2k sqft10225 Conser St, Overland Park, KS 66212For SaleMLS ID #2634404, Nick Nunley, Platinum Realty LLC. Heartland MLS as distributed by MLS GRID
- $134,5002 bd1 ba898 sqft12739 W 110th Ter, Overland Park, KS 66210For SaleMLS ID #2609524, Crossroads RE Group, KW Diamond Partners. Heartland MLS as distributed by MLS GRID
- $225,0002 bd1 ba822 sqft7817 England Dr, Overland Park, KS 66204For SaleMLS ID #2633377, Elevated Home Team, Keller Williams Realty Partners Inc.. Heartland MLS as distributed by MLS GRID
- $244,9002 bd2 ba1.1k sqft8337 Lowell Ave APT 1, Overland Park, KS 66212For SaleMLS ID #2626647, Gayle Houser, Real Broker, LLC. Heartland MLS as distributed by MLS GRID
- $199,9003 bd1 ba1.3k sqft9125 Cherry St, Kansas City, MO 64131For SaleMLS ID #2635310, Sally Trave, BHG Kansas City Homes. Heartland MLS as distributed by MLS GRID
- $210,0002 bd2 ba1.1k sqft7460 Nall Ave, Prairie Village, KS 66208For SaleMLS ID #2635037, Peter Colpitts, ReeceNichols- Leawood Town Center. Heartland MLS as distributed by MLS GRID
- $211,0001 bd2 ba1.2k sqft7800 W 123rd St #118, Overland Park, KS 66213For SaleMLS ID #2627438, Shelli Jaye, RE/MAX Realty Suburban Inc. Heartland MLS as distributed by MLS GRID
- $222,5002 bd1 ba914 sqft8249 Ward Pkwy, Kansas City, MO 64114For SaleMLS ID #2635665, Hern Group, Keller Williams Platinum Prtnr. Heartland MLS as distributed by MLS GRID
- $210,0002 bd2 ba1.5k sqft5516 W 97th St, Overland Park, KS 66207For SaleMLS ID #2626119, Diana Shirley, Platinum Realty LLC. Heartland MLS as distributed by MLS GRID
