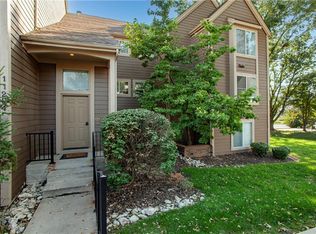
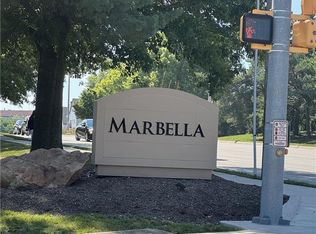
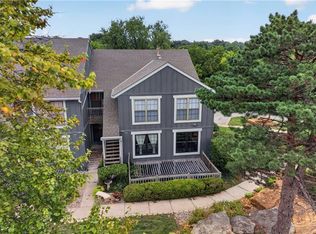
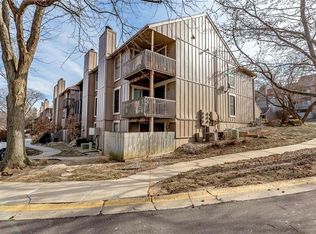
Welcome home to Marbella! This freshly painted 1-bedroom, 1-bath condo is truly move-in ready, offering 797 sq ft of thoughtfully designed living space. The kitchen is a standout, with generous cabinet and counter space that makes everyday cooking (and storage) a breeze. Step outside to your expanded patio — ideal for morning coffee or evening unwinding — and take advantage of the walk-in storage unit for all your extra gear. A dedicated carport adds everyday convenience. Marbella residents enjoy access to a community clubhouse and pool, rounding out a low-maintenance lifestyle in a well-located complex just minutes from Johnson County Community College, with easy access to Highway 69 for an effortless commute. Monthly HOA dues take the hassle out of homeownership, covering trash and recycling, master insurance, roof and exterior maintenance, and even your water bill. Whether you're settling into your first home or looking to simplify, this one is ready for you to make it your own!
Active
$162,500
11216 Nieman Rd APT 101, Overland Park, KS 66210
1beds
797sqft
:
Get pre-qualified$1,446/mo
Condominium
Built in 1985
-- sqft lot
$-- Zestimate®
$204/sqft
$323/mo HOA
What's special
- 3 days |
- 513 |
- 34 |
Likely to sell faster than
Zillow last checked:
Listing updated:
Listed by:
Jana Larsen 913-449-6770,
ReeceNichols - Leawood
Source: Heartland MLS as distributed by MLS GRID,MLS#: 2634114
Facts & features
Interior
Bedrooms & bathrooms
- Bedrooms: 1
- Bathrooms: 1
- Full bathrooms: 1
Primary bedroom
- Features: Carpet
- Level: First
- Dimensions: 12 x 15
Bathroom 1
- Features: Shower Over Tub, Vinyl
- Level: First
Dining room
- Features: Carpet, Ceiling Fan(s)
- Level: First
- Dimensions: 9 x 12
Kitchen
- Features: Vinyl
- Level: First
- Dimensions: 9 x 10
Living room
- Features: Carpet, Fireplace
- Level: First
- Dimensions: 15 x 16
Heating
- Natural Gas
Cooling
- Electric
Appliances
- Included: Dishwasher, Disposal, Dryer, Microwave, Refrigerator, Washer
- Laundry: Laundry Closet, Main Level
Features
- Ceiling Fan(s), Walk-In Closet(s)
- Flooring: Carpet
- Basement: Slab
- Number of fireplaces: 1
- Fireplace features: Gas, Living Room
Interior area
- Total structure area: 797
- Total interior livable area: 797 sqft
- Finished area above ground: 797
Property
Parking
- Parking features: Carport
- Has carport: Yes
Features
- Patio & porch: Patio
- Fencing: Metal,Wood
Lot
- Size: 871 Square Feet
Details
- Parcel number: NP41600000 0U53
- Other equipment: Intercom
Construction
Type & style
- Home type: Condo
- Architectural style: Traditional
- Property subtype: Condominium
Materials
- Frame
- Roof: Composition
Condition
- Year built: 1985
Utilities & green energy
- Sewer: Public Sewer
- Water: Public
Community & HOA
Community
- Subdivision: Marbella
HOA
- Has HOA: Yes
- Amenities included: Clubhouse, Exercise Room, Pool
- Services included: Maintenance Structure, Curbside Recycle, Maintenance Grounds, Management, Roof Repair, Roof Replace, Snow Removal, Trash, Water
- HOA fee: $323 monthly
- HOA name: Marbella HOA c/o Young Management
Location
- Region: Overland Park
Financial & listing details
- Price per square foot: $204/sqft
- Tax assessed value: $158,500
- Annual tax amount: $1,872
- Date on market: 8/7/2026
- Listing terms: Cash,Conventional,VA Loan
- Ownership: Private
Estimated market value
Not available
Estimated sales range
Not available
Not available
Price history
| Date | Event | Price |
|---|---|---|
| 8/7/2026 | Listed for sale | $162,500$204/sqft |
Source:  Heartland MLS as distributed by MLS GRID #2634114 Report a problem Heartland MLS as distributed by MLS GRID #2634114 Report a problem | ||
| 8/30/2021 | Listing removed | -- |
Source: Zillow Rental Manager Report a problem | ||
| 7/30/2021 | Listed for rent | $950$1/sqft |
Source: Zillow Rental Manager Report a problem | ||
Public tax history
| Year | Property taxes | Tax assessment |
|---|---|---|
| 2025 | $1,873 +6.2% | $18,227 +7.2% |
| 2024 | $1,763 +9.2% | $16,997 +13.8% |
| 2023 | $1,615 +14.5% | $14,938 +16.6% |
| 2022 | $1,410 | $12,811 +4.1% |
| 2021 | -- | $12,305 +0.2% |
| 2020 | $1,451 | $12,282 -6.2% |
| 2019 | -- | $13,087 +18.4% |
| 2018 | -- | $11,051 +9.7% |
| 2017 | $1,214 +12.7% | $10,074 +9.8% |
| 2016 | $1,077 +7.3% | $9,177 +5.7% |
| 2015 | $1,004 +4.1% | $8,682 +1.2% |
| 2013 | $964 -23.4% | $8,579 -18% |
| 2012 | $1,258 +0.6% | $10,465 -6.8% |
| 2010 | $1,250 +2.7% | $11,224 -2.8% |
| 2009 | $1,217 -7.9% | $11,546 +3.5% |
| 2008 | $1,321 +1.2% | $11,155 -3% |
| 2007 | $1,306 +61.3% | $11,500 +44.7% |
| 2006 | $809 | $7,947 |
Find assessor info on the county website
Monthly payment
Est. payment
Payment breakdown
Explore the cost of this home by adjusting the details. Changes won't be saved.Climate risks
Neighborhood: 66210
Nearby schools
GreatSchools rating
- 8/10Pleasant Ridge Elementary SchoolGrades: PK-5Distance: 1.7 mi
- 8/10California Trail Middle SchoolGrades: 6-8Distance: 3.3 mi
- 9/10Olathe East Sr High SchoolGrades: 9-12Distance: 3 mi
Schools provided by the listing agent
- Elementary: Pleasant Ridge
- Middle: California Trail
- High: Olathe East
Source: Heartland MLS as distributed by MLS GRID. This data may not be complete. We recommend contacting the local school district to confirm school assignments for this home.
- $--2 bd2 ba1k sqft11224 Nieman Rd APT 202, Overland Park, KS 66210Sold
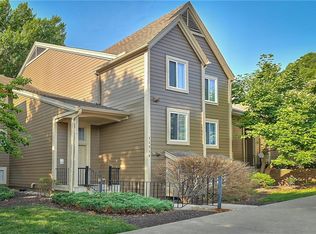
- $--2 bd2 ba1k sqft11212 Nieman Rd APT 202, Overland Park, KS 66210Sold

- $--2 bd2 ba1k sqft11118 Nieman Rd APT 101, Overland Park, KS 66210Sold
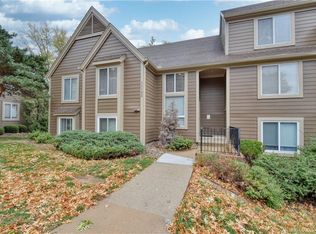
- $--2 bd2 ba1.1k sqft11122 Nieman Rd APT 202, Overland Park, KS 66210Sold
- $--2 bd2 ba1k sqft11220 Nieman Rd APT 101, Overland Park, KS 66210Sold
- $--2 bd2 ba1k sqft11212 Nieman Rd APT 201, Overland Park, KS 66210Sold
- $--1 bd1 ba800 sqft11130 Nieman Rd APT 101, Overland Park, KS 66210Sold
- $197,0002 bd2 ba1k sqft11212 Nieman Rd, Overland Park, KS 66210For Sale
A local agent can set up tours, give advice and negotiate with sellers.
Similar homes
- $197,0002 bd2 ba1k sqft11212 Nieman Rd, Overland Park, KS 66210For Sale
 MLS ID #2631421, Penny Thurman, Platinum Realty LLC. Heartland MLS as distributed by MLS GRID
 - $179,9002 bd2 ba1.1k sqft12706 W 110th Ter, Overland Park, KS 66210For Sale
 MLS ID #2630810, Adam Massey, Greater Kansas City Realty. Heartland MLS as distributed by MLS GRID
 - $192,0002 bd2 ba1.1k sqft12726 W 110th Ter, Overland Park, KS 66210For Sale
 MLS ID #2634249, Cjco Team, ReeceNichols - Leawood. Heartland MLS as distributed by MLS GRID
 - $175,0002 bd2 ba1.1k sqft12722 W 110th Ter, Overland Park, KS 66210For Sale
 MLS ID #2597723, Robert Matthews, ReeceNichols - Leawood. Heartland MLS as distributed by MLS GRID
 - $134,5002 bd1 ba898 sqft12739 W 110th Ter, Overland Park, KS 66210For SaleMLS ID #2609524, Crossroads RE Group, KW Diamond Partners. Heartland MLS as distributed by MLS GRID
- $172,5002 bd2 ba1.1k sqft10104 W 96th St APT C, Overland Park, KS 66212For SaleMLS ID #2621317, Carolyn Marischler, Real Broker, LLC. Heartland MLS as distributed by MLS GRID
- $--1 bd1 ba858 sqft803 W 48th St APT 701, Kansas City, MO 64112AuctionAuction.com 2
- $--2 bd1 ba768 sqft12802 Grandview Rd, Grandview, MO 64030AuctionServiceLink Auction
- $229,9502 bd2 ba1k sqft12735 W 109th St, Overland Park, KS 66210For SaleMLS ID #2633177, Jeff Jensen, ReeceNichols -The Village. Heartland MLS as distributed by MLS GRID
- $210,0002 bd2 ba1.1k sqft8333 Lowell Ave APT 2, Overland Park, KS 66212For SaleMLS ID #2626782, Laura Miller, ReeceNichols - Leawood. Heartland MLS as distributed by MLS GRID
- $164,9002 bd1 ba754 sqft2801 S 8th St, Kansas City, KS 66103For SaleMLS ID #2633266, SBD Team, SBD Housing Solutions LLC. Heartland MLS as distributed by MLS GRID
- $222,5002 bd1 ba914 sqft8249 Ward Pkwy, Kansas City, MO 64114For SaleMLS ID #2635665, Hern Group, Keller Williams Platinum Prtnr. Heartland MLS as distributed by MLS GRID
- $180,0001 bd1 ba721 sqft4614 Holly # 3 St, Kansas City, MO 64112For SaleMLS ID #2633968, Jolene Martens, EXP Realty LLC. Heartland MLS as distributed by MLS GRID
- $200,0003 bd2 ba1.1k sqft8428 Flora Ave, Kansas City, MO 64131For SaleMLS ID #2635808, Christopher Kelly, EXP Realty LLC. Heartland MLS as distributed by MLS GRID
- $185,0003 bd1 ba830 sqft6818 Agnes Ave, Kansas City, MO 64132For SaleMLS ID #2635409, Genesis Tovar-Molina, Realty of America. Heartland MLS as distributed by MLS GRID
- $--3 bd1 ba864 sqft2720 S 52nd Ct, Kansas City, KS 66106AuctionAuction.com 2
- $129,9001 bd1 ba792 sqft439 W 104th St APT D, Kansas City, MO 64114For SaleMLS ID #2631599, Locate Team, Compass Realty Group. Heartland MLS as distributed by MLS GRID
- $165,0002 bd2 ba800 sqft1480 E 77th St, Kansas City, MO 64131For SaleMLS ID #2634009, Daina McMullen, Inspire Realty. Heartland MLS as distributed by MLS GRID
- $130,0002 bd2 ba1k sqft408 W 104th St APT C, Kansas City, MO 64114For SaleMLS ID #2631566, Wendy Linebaugh, ReeceNichols - Lees Summit. Heartland MLS as distributed by MLS GRID
- $195,0003 bd1 ba960 sqft11108 Norby Rd, Kansas City, MO 64137For SaleMLS ID #2635165, Jo Chavez, Redfin Corporation. Heartland MLS as distributed by MLS GRID
