METICULOUS, IMMACULATE and GORGEOUS home in prestigious Active Adult 55+ community. Premium lot offers EXTREMELY PRIVATE SETTING overlooking wooded area - you'll appreciate this very private and tranquil view of trees. Award winning Ansley plan with Master on main level, a secondary master upstairs and another master on the terrace level. MAIN LEVEL features hardwood floors throughout, plantation shutters, and vaulted ceilings - very elegant! Private office/study with great natural light! Open concept living with family room, dining area, kitchen and sunroom. Family room fireplace flanked with built-in bookcases. Gourmet kitchen: upgraded SS appliances, double ovens, newer refrigerator, lots of cabinet space with built-in features, and granite countertops. Recently remodeled Sunroom adds natural light and a stone fireplace - a great place to entertain friends and family. Luxurious Master on Main: Spacious master bedroom with a view of the wooded area, huge walk-in shower; separate his/her vanities with linen tower, fabulous make-up vanity with lots of natural light. Beautifully finished TERRACE LEVEL with recreation room, spacious private guest "master" suite, newly finished "collector's room" to display your collections, OR, use it as a media room or an exercise studio. Terrace patio is enclosed with EZBreeze windows to create an artist studio great flex space. Heated/cooled storage area also makes a great workshop. UPSTAIRS features a very grand "master" guest suite, private sitting area, and an alcove. Community offers RESORT like amenities: pool, clubhouse, fitness center, tennis, community garden, walking trail. You will love the many planned activities for this Active Adult Community - a great way to meet neighbors and make new friends.
Sold for $960,000
$960,000
11213 Brookhaven Club Dr, Johns Creek, GA 30097
3beds
4,200sqft
SingleFamily
Built in 2010
10,018 Square Feet Lot
$1,004,400 Zestimate®
$229/sqft
$4,575 Estimated rent
Home value
$1,004,400
$944,000 - $1.06M
$4,575/mo
Zestimate® history
Owner options
List your home for rent
$4,575/mo
Rent Zestimate®
Find your next renter with Zillow Rental Manager. Plus, with online applications, you can quickly screen prospective tenants – for free.
$4,575/mo
Rent Zestimate®
Refinance and save
$6,097/mo
Est. payment
Refinancing to a lower rate could help reduce your monthly payments and save thousands over the life of the loan.
$6,097/mo
Est. payment
Explore your selling options
Work with a Zillow partner agent
Leverage their expertise and Zillow's premium Showcase listings to get your home seen by more buyers.
Get startedList with your own agent
Get your home in front of millions of buyers by listing it on Zillow.
Learn how to do itSell it yourself
Take full control of how buyers see your home on Zillow by listing For Sale by Owner (FSBO).
List your homeWhat's special
Facts & features
Interior
Bedrooms & bathrooms
- Bedrooms: 3
- Bathrooms: 4
- Full bathrooms: 3
- 1/2 bathrooms: 1
Heating
- Forced air
Cooling
- Central
Features
- Has fireplace: Yes
Interior area
- Total interior livable area: 4,200 sqft
Property
Parking
- Parking features: Off-street
Features
- Exterior features: Brick
Lot
- Size: 10,018 Square Feet
Details
- Parcel number: 11113004061535
Construction
Type & style
- Home type: SingleFamily
- Architectural style: Conventional
Materials
- Stone
Condition
- Year built: 2010
Community & HOA
HOA
- Has HOA: Yes
- HOA fee: $250 monthly
Location
- Region: Johns Creek
Financial & listing details
- Price per square foot: $229/sqft
- Tax assessed value: $1,069,400
- Annual tax amount: $8,115
Price history
| Date | Event | Price |
|---|---|---|
| 4/10/2025 | Sold | $960,000+23.9%$229/sqft |
Source: Public Record Report a problem | ||
| 12/6/2022 | Sold | $775,000+10.9%$185/sqft |
Source: Public Record Report a problem | ||
| 10/26/2021 | Sold | $699,000$166/sqft |
Source: Public Record Report a problem | ||
| 9/20/2021 | Pending sale | $699,000$166/sqft |
Source:  Harry Norman Realtors #6944072 Report a problem Harry Norman Realtors #6944072 Report a problem | ||
| 9/14/2021 | Listed for sale | $699,000+13.7%$166/sqft |
Source: Harry Norman Realtors #6944072 Report a problem | ||
| 12/30/2020 | Sold | $615,000+10.8%$146/sqft |
Source: Public Record Report a problem | ||
| 8/21/2017 | Sold | $555,000+28.1%$132/sqft |
Source: Public Record Report a problem | ||
| 10/22/2010 | Sold | $433,300$103/sqft |
Source: Public Record Report a problem | ||
Public tax history
| Year | Property taxes | Tax assessment |
|---|---|---|
| 2025 | $8,115 +3.1% | $427,760 +42.7% |
| 2024 | $7,868 +10.6% | $299,680 |
| 2023 | $7,111 -15.2% | $299,680 +9.7% |
| 2022 | $8,385 +39.4% | $273,240 +11.5% |
| 2021 | $6,016 +1.5% | $245,040 +16.7% |
| 2020 | $5,927 -7.4% | $210,000 -6.7% |
| 2019 | $6,404 | $225,040 +1.4% |
| 2018 | $6,404 | $222,000 +23.2% |
| 2017 | $6,404 +19.7% | $180,160 |
| 2016 | $5,352 +1.3% | $180,160 |
| 2015 | $5,285 +22.7% | $180,160 |
| 2014 | $4,307 +4.1% | $180,160 +31% |
| 2013 | $4,139 -0.2% | $137,520 |
| 2012 | $4,146 | $137,520 |
| 2011 | -- | $137,520 +262.3% |
| 2010 | $1,277 +3.1% | $37,960 |
| 2009 | $1,239 | $37,960 |
Find assessor info on the county website
Neighborhood: 30097
Nearby homes
- $930,4003 bd3 ba3.5k sqft11209 Brookhaven Club Dr, Johns Creek, GA 30097Off Market
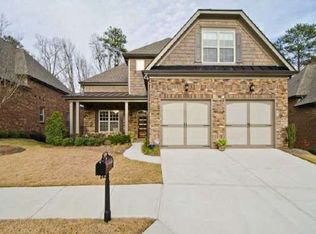
- $1,030,8004 bd4 ba3.9k sqft11201 Brookhaven Club Dr, Johns Creek, GA 30097Off Market
- $1,039,5004 bd4 ba4.4k sqft11229 Brookhaven Club Dr, Johns Creek, GA 30097Off Market

- $955,0003 bd4 ba4.1k sqft11225 Brookhavenclub Dr, Johns Creek, GA 30097Sold

- $816,1003 bd4 ba2.6k sqft11220 Brookhaven Club Dr, Johns Creek, GA 30097Off Market
- $955,0003 bd3 ba2.6k sqft11225 Brookhaven Club Dr, Johns Creek, GA 30097Sold
- $886,3003 bd3 ba2.6k sqft11233 Brookhaven Club Dr, Johns Creek, GA 30097Off Market
- $927,6003 bd3 ba2.6k sqft11221 Brookhaven Club Dr, Johns Creek, GA 30097Off Market
Nearby schools
GreatSchools rating
- 9/10Shakerag Elementary SchoolGrades: PK-5Distance: 1.9 mi
- 9/10River Trail Middle SchoolGrades: 6-8Distance: 2.2 mi
- 10/10Northview High SchoolGrades: 9-12Distance: 1.4 mi
Schools provided by the listing agent
- High: Northview
Source: The MLS. This data may not be complete. We recommend contacting the local school district to confirm school assignments for this home.
Get a cash offer in 3 minutes
Find out how much your home could sell for in as little as 3 minutes with a no-obligation cash offer.
Estimated market value
$1,004,400
Get a cash offer in 3 minutes
Find out how much your home could sell for in as little as 3 minutes with a no-obligation cash offer.
Estimated market value
$1,004,400
- Georgia
- Fulton County
- Johns Creek
- 30097
- 11213 Brookhaven Club Dr
Nearby cities
Nearby neighborhoods
Nearby zip codes
Other Johns Creek Topics
