Skip main navigation
Closed
  • $955,000

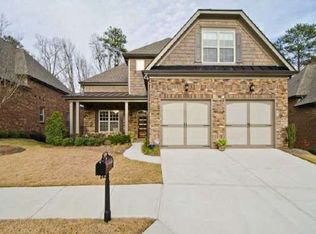
    11225 Brookhavenclub Dr, Johns Creek, GA 30097

    3beds
    4,162sqft
    Single Family Residence, Residential
    Built in 2010
    0.31 Acres Lot
    $943,100 Zestimate®
    $229/sqft
    $4,604 Estimated rent

    Home value

    $943,100

    $858,000 - $1.04M

    $4,604/mo

    Zestimate® history
    Loading
    Loading...

    Owner options

    List your home for rent

    $4,604/mo

    Rent Zestimate®

    Find your next renter with Zillow Rental Manager. Plus, with online applications, you can quickly screen prospective tenants – for free.

    Learn more

    $4,604/mo

    Rent Zestimate®

    Refinance and save

    $5,833/mo

    Est. payment

    Refinancing to a lower rate could help reduce your monthly payments and save thousands over the life of the loan.

    See today's rates

    $5,833/mo

    Est. payment

    Explore your selling options

    Work with a Zillow partner agent

    Leverage their expertise and Zillow's premium Showcase listings to get your home seen by more buyers.

    Get started

    List with your own agent

    Get your home in front of millions of buyers by listing it on Zillow.

    Learn how to do it

    Sell it yourself

    Take full control of how buyers see your home on Zillow by listing For Sale by Owner (FSBO).

    List your home

    What's special

    Start your next chapter here at prestigious Brookhaven at Johns Creek – Active Adult 55+ Community! Award winning Ansley I floor plan is well known for the smart and spacious design. This home has been LOVINGLY and METICULOUSLY maintained. The MAIN LEVEL truly shines with beautiful hardwood floors that flow seamlessly through the open-concept living areas. Private OFFICE/study has abundant natural light and overlooks the pretty front porch. FAMILY ROOM features a gas fireplace flanked by attractive built-in bookcases, ready for your favorite photos and cherished collections. You’ll love entertaining friends and family in the gourmet remodeled KITCHEN with new top-of-the-line Kitchen Aid appliances; beautiful cabinets that offer ample storage, granite countertops and under-cabinet lighting. DINING area features enough space to easily seat 8 (or more) guests. PRIMARY SUITE is extremely spacious with huge walk-in shower, double sink vanity with granite countertops and linen tower for storage. The custom closet is simply fabulous, providing organized space for your wardrobe. LANAI offers a private and tranquil wooded view and is perfect for watching TV, reading, dining, or just relaxing. The EZBreeze energy efficient windows are easy to open/close. You’ll love the stacked stone fireplace. The adjacent grill deck makes barbecuing easy and convenient. UPSTAIRS, you'll find a spacious and elegant master-guest suite. This large bedroom is versatile enough to include a sitting area, a comfortable sleeping area, a private full bath, and a cozy reading nook. Plus, there's an incredibly spacious and convenient heated and cooled walk-in storage area – perfect for seasonal items. The TERRACE level expands your living possibilities even further. It offers flexible recreation space, another spacious guest-master suite with a full bathroom, and an incredible workshop/storage area for your projects and hobbies. And for the wine enthusiast, a dedicated wine room provides cooled storage for over 900 bottles, alongside an inviting dining and tasting area – perfect for any kind of party! A sense of COMMUNITY is so important to an Active Adult lifestyle. This community offers resort-like amenities that enhance your lifestyle. Enjoy the pool, well-appointed clubhouse, state-of-the-art fitness center, tennis and PICKLEBALL courts, community garden, and scenic walking trails. You'll love the many planned activities – a wonderful way to meet neighbors and friends. CONVENIENCE is key!! Easy access to a variety of restaurants, shopping destinations, Emory hospital and medical facilities, and several golf courses and country clubs. Come and check this out – the perfect combination of classy design, practical comfort and a vibrant community.

    Zillow last checked:

    Listing updated:

    Listed by:

    ANN JENSEN,

    Harry Norman Realtors

    Bought with:

    ANN JENSEN, 335877

    Harry Norman Realtors

    Source: FMLS GA,MLS#: 7619946MLS Logo

    Facts & features

    Interior

    Bedrooms & bathrooms
    • Bedrooms: 3
    • Bathrooms: 4
    • Full bathrooms: 3
    • 1/2 bathrooms: 1
    • Main level bathrooms: 1
    • Main level bedrooms: 1
    Rooms
    • Room types: Family Room, Loft, Office, Basement, Bathroom, Bedroom, Laundry, Kitchen, Master Bathroom
    Primary bedroom
    • Features: Master on Main
    • Level: Master on Main
    Bedroom
    • Features: Master on Main
    Primary bathroom
    • Features: Double Vanity, Soaking Tub, Vaulted Ceiling(s)
    Dining room
    • Features: Open Concept
    Kitchen
    • Features: Kitchen Island, Cabinets White, Pantry, Stone Counters, Pantry Walk-In, View to Family Room
    Heating
    • Central
    Cooling
    • Ceiling Fan(s), Central Air
    Appliances
    • Included: Dishwasher, Disposal, Double Oven, Dryer, Gas Water Heater, Refrigerator, Microwave, Self Cleaning Oven, Gas Cooktop, Washer
    • Laundry: Laundry Room, Main Level
    Features
    • Bookcases, Walk-In Closet(s), High Ceilings 10 ft Main, High Ceilings 9 ft Upper, High Ceilings 9 ft Lower, Crown Molding, Entrance Foyer, Recessed Lighting, Vaulted Ceiling(s)
    • Flooring: Carpet, Ceramic Tile, Hardwood
    • Windows: Double Pane Windows, Insulated Windows, Window Treatments
    • Basement: Daylight,Exterior Entry,Interior Entry,Finished,Full,Finished Bath
    • Number of fireplaces: 3
    • Fireplace features: Basement, Family Room, Stone
    • Common walls with other units/homes: No Common Walls
    Interior area
    • Total structure area: 4,162
    • Total interior livable area: 4,162 sqft
    • Finished area above ground: 2,666
    • Finished area below ground: 1,500

    Property

    Parking
    • Total spaces: 4
    • Parking features: Attached, Garage, Garage Faces Front, Level Driveway
    • Attached garage spaces: 2
    • Has uncovered spaces: Yes
    Accessibility
    • Accessibility features: None
    Features
    • Levels: Two
    • Stories: 2
    • Patio & porch: Covered, Enclosed, Front Porch
    • Exterior features: Lighting, Rain Gutters
    • Pool features: None
    • Spa features: None
    • Fencing: None
    • Has view: Yes
    • View description: Trees/Woods
    • Waterfront features: None
    • Body of water: None
    Lot
    • Size: 0.31 Acres
    • Features: Wooded, Other
    Details
    • Additional structures: None
    • Parcel number: 11 113004061501
    • Other equipment: None
    • Horse amenities: None

    Construction

    Type & style
    • Home type: SingleFamily
    • Architectural style: Craftsman
    • Property subtype: Single Family Residence, Residential
    Materials
    • Brick, Brick 4 Sides, Stone
    • Foundation: Block, Brick/Mortar
    • Roof: Composition
    Condition
    • Resale
    • New construction: No
    • Year built: 2010
    Details
    • Builder name: Jim Chapman Communities, Inc

    Utilities & green energy

    • Electric: 110 Volts
    • Sewer: Public Sewer
    • Water: Public
    • Utilities for property: Cable Available, Electricity Available, Natural Gas Available, Sewer Available, Underground Utilities, Water Available
    Green energy
    • Energy efficient items: None
    • Energy generation: None

    Community & HOA

    Community
    • Features: Clubhouse, Fitness Center, Gated, Homeowners Assoc, Pool, Sidewalks, Street Lights, Pickleball, Near Shopping, Tennis Court(s)
    • Security: Carbon Monoxide Detector(s), Security Gate, Smoke Detector(s)
    • Senior community: Yes
    • Subdivision: Brookhaven At Johns Creek
    HOA
    • Has HOA: Yes
    • Services included: Maintenance Grounds, Reserve Fund, Tennis, Trash
    Location
    • Region: Johns Creek

    Financial & listing details

    • Price per square foot: $229/sqft
    • Annual tax amount: $9,181
    • Date on market: 7/22/2025
    • Cumulative days on market: 20 days
    • Listing terms: Cash,Conventional
    • Electric utility on property: Yes
    • Road surface type: Asphalt

    Price history

    DateEventPrice
    10/13/2025Sold$955,000-2.1%$229/sqft
    Source: FMLS GA #7619946 Report a problem
    8/22/2025Pending sale$975,000$234/sqft
    Source: FMLS GA #7619946 Report a problem
    7/22/2025Listed for sale$975,000+70.3%$234/sqft
    Source: GAMLS #10569414 Report a problem
    8/30/2018Sold$572,500-2.1%$138/sqft
    Source: Agent Provided Report a problem
    7/11/2018Pending sale$585,000$141/sqft
    Source: Harry Norman, REALTORS� #6027862 Report a problem
    6/15/2018Listed for sale$585,000$141/sqft
    Source: Harry Norman, REALTORS� #6027862 Report a problem

    Public tax history

    Tax history is unavailable.

    Neighborhood: 30097

    Nearby schools

    GreatSchools rating
    Schools provided by the listing agent
    • Elementary: Shakerag
    • Middle: River Trail
    • High: Northview

    Source: FMLS GA. This data may not be complete. We recommend contacting the local school district to confirm school assignments for this home.

    Get a cash offer in 3 minutes
    Find out how much your home could sell for in as little as 3 minutes with a no-obligation cash offer.
    Estimated market value
    $943,100
    Get a cash offer in 3 minutes
    Find out how much your home could sell for in as little as 3 minutes with a no-obligation cash offer.
    Estimated market value
    $943,100