A large rocking chair front porch welcomes you to your dream home in Johns Creek, where modern spacious elegance meets exceptional comfort! This stunning active adult residence with upgraded landscaping features 3 spacious bedrooms and 3 1/2 luxurious baths, with the owner's suite conveniently located on the main level. You will feel the spaciousness of this home on the main floor with the extra high vaulted ceilings and with so much architectural detail! You'll find versatile office space and an upgraded laundry room equipped with brand new washer/dryer units. At the heart of the home that overlooks this open floor plan lies a completely remodeled kitchen, outfitted with premium Kitchen Aid appliances, sleek countertops, and custom cabinetry with designer hardware. The adjoining oversized all-season room with a full wall of windows and fireplace, also newly renovated, offers a serene space to unwind and take in the views of the brand-new custom oversized deck, which has been thoughtfully added for outdoor entertainment and leisure. The brand-new built-in bar, featuring a wine cooler and elegant lighting with custom quartz, is so stylishly situated in this all-season room. This home is truly the perfect home for entertaining family and guests in style. The insulated porch off the terrace level is a versatile area ideal for a home gym, with custom exterior plastic lining that opens to the outdoors over-looking a nature area offering added ventilation. Guests will enjoy the spacious guest suite and expansive living area on the terrace level, while upstairs features another guest suite and a bonus room. Additional highlights include new light fixtures throughout, a two-car garage for ample parking and storage, newly installed hardwood flooring, and a freshly finished media room on the terrace level and black aluminum fenced back yard. Located in the community of Brookhaven at Johns Creek, this 55+ active adult community offers resort-like amenities including a gated entrance, tennis and pickleball courts, walking trails, a clubhouse with an outdoor pool, a library, fitness room, community garden, and more. Experience a lifestyle of luxury and convenience in this exceptional community! Furnishings negotiable. Motivated seller.
Closed
$960,000
11213 Brookhavenclub Dr, Duluth, GA 30097
3beds
4,648sqft
Single Family Residence, Residential
Built in 2010
10,018 Square Feet Lot
$952,700 Zestimate®
$207/sqft
$4,972 Estimated rent
Home value
$952,700
$867,000 - $1.05M
$4,972/mo
Zestimate® history
Owner options
List your home for rent
$4,972/mo
Rent Zestimate®
Find your next renter with Zillow Rental Manager. Plus, with online applications, you can quickly screen prospective tenants – for free.
$4,972/mo
Rent Zestimate®
Refinance and save
$9,438/mo
Est. payment
Refinancing to a lower rate could help reduce your monthly payments and save thousands over the life of the loan.
$9,438/mo
Est. payment
Explore your selling options
Work with a Zillow partner agent
Leverage their expertise and Zillow's premium Showcase listings to get your home seen by more buyers.
Get startedList with your own agent
Get your home in front of millions of buyers by listing it on Zillow.
Learn how to do itSell it yourself
Take full control of how buyers see your home on Zillow by listing For Sale by Owner (FSBO).
List your homeWhat's special
Zillow last checked:
Listing updated:
Listed by:
Deborah Cook,
Berkshire Hathaway HomeServices Georgia Properties,
Brooke Feldman,
Berkshire Hathaway HomeServices Georgia Properties
Bought with:
Sandy Hippeli, 363900
Keller Williams Realty Atlanta Partners
Source: FMLS GA,MLS#: 7447564
Facts & features
Interior
Bedrooms & bathrooms
- Bedrooms: 3
- Bathrooms: 4
- Full bathrooms: 3
- 1/2 bathrooms: 1
- Main level bathrooms: 1
- Main level bedrooms: 1
Rooms
- Room types: Bonus Room, Computer Room, Den, Family Room, Great Room, Media Room, Office, Sun Room
Primary bedroom
- Features: Master on Main
- Level: Master on Main
Bedroom
- Features: Master on Main
Primary bathroom
- Features: Double Vanity, Separate His/Hers, Shower Only
Dining room
- Features: Open Concept, Seats 12+
Kitchen
- Features: Cabinets White, Kitchen Island, Pantry, Pantry Walk-In, Solid Surface Counters, View to Family Room
Heating
- Natural Gas
Cooling
- Central Air, Electric, Zoned
Appliances
- Included: Dishwasher, Disposal, Double Oven, Dryer, Electric Oven, Gas Cooktop, Gas Water Heater, Microwave, Range Hood, Refrigerator, Self Cleaning Oven, Washer
- Laundry: Laundry Room, Main Level
Features
- Bookcases, Double Vanity, Entrance Foyer, High Ceilings 9 ft Main, High Ceilings 10 ft Upper, High Speed Internet, Walk-In Closet(s), Other
- Flooring: Carpet, Ceramic Tile, Hardwood, Tile
- Windows: None
- Basement: Exterior Entry,Finished,Finished Bath,Interior Entry
- Number of fireplaces: 2
- Fireplace features: Factory Built, Family Room, Gas Log, Gas Starter
- Common walls with other units/homes: No Common Walls
Interior area
- Total structure area: 4,648
- Total interior livable area: 4,648 sqft
- Finished area above ground: 2,660
- Finished area below ground: 1,988
Property
Parking
- Total spaces: 2
- Parking features: Garage, Garage Door Opener, Garage Faces Front
- Garage spaces: 2
Accessibility
- Accessibility features: None
Features
- Levels: Three Or More
- Patio & porch: Covered, Deck, Enclosed, Front Porch, Patio
- Exterior features: Private Yard, No Dock
- Pool features: None
- Spa features: None
- Fencing: Back Yard,Fenced,Wrought Iron
- Has view: Yes
- View description: Other
- Waterfront features: None
- Body of water: None
Lot
- Size: 10,018 Square Feet
- Features: Back Yard, Front Yard, Landscaped, Level, Wooded
Details
- Additional structures: None
- Parcel number: 11 113004061535
- Other equipment: Irrigation Equipment
- Horse amenities: None
Construction
Type & style
- Home type: SingleFamily
- Architectural style: Cottage
- Property subtype: Single Family Residence, Residential
Materials
- Brick Front, Cement Siding, Shingle Siding
- Foundation: Concrete Perimeter
- Roof: Composition,Shingle
Condition
- Updated/Remodeled
- New construction: No
- Year built: 2010
Details
- Builder name: Jim Chapman
Utilities & green energy
- Electric: 220 Volts
- Sewer: Public Sewer
- Water: Public
- Utilities for property: Cable Available, Electricity Available, Natural Gas Available, Phone Available, Sewer Available, Underground Utilities, Water Available
Green energy
- Energy efficient items: None
- Energy generation: None
Community & HOA
Community
- Features: Business Center, Catering Kitchen, Clubhouse, Fitness Center, Gated, Homeowners Assoc, Near Shopping, Near Trails/Greenway, Pickleball, Pool, Sidewalks, Street Lights
- Security: Security Gate, Security System Owned, Smoke Detector(s)
- Senior community: Yes
- Subdivision: Brookhaven @ Johns Creek
HOA
- Has HOA: Yes
- Services included: Insurance, Maintenance Grounds, Reserve Fund, Swim, Tennis
- HOA fee: $3,600 annually
Location
- Region: Duluth
Financial & listing details
- Price per square foot: $207/sqft
- Annual tax amount: $7,111
- Date on market: 8/30/2024
- Cumulative days on market: 192 days
- Listing terms: Cash,Conventional
- Ownership: Fee Simple
- Electric utility on property: Yes
- Road surface type: Asphalt
Price history
| Date | Event | Price |
|---|---|---|
| 4/4/2025 | Sold | $960,000$207/sqft |
Source:  FMLS GA #7447564 Report a problem FMLS GA #7447564 Report a problem | ||
| 3/15/2025 | Pending sale | $960,000$207/sqft |
Source: FMLS GA #7447564 Report a problem | ||
| 2/18/2025 | Price change | $960,000-3.5%$207/sqft |
Source: FMLS GA #7447564 Report a problem | ||
| 11/7/2024 | Price change | $995,000-5.1%$214/sqft |
Source:  GAMLS #10368198 Report a problem GAMLS #10368198 Report a problem | ||
| 8/30/2024 | Price change | $1,049,000+32.8%$226/sqft |
Source: FMLS GA #7447564 Report a problem | ||
| 11/25/2022 | Pending sale | $789,900$170/sqft |
Source: FMLS GA #7136296 Report a problem | ||
| 11/4/2022 | Price change | $789,900-1.3%$170/sqft |
Source: GAMLS #10104676 Report a problem | ||
| 10/27/2022 | Price change | $799,900+14.4%$172/sqft |
Source: FMLS GA #7136296 Report a problem | ||
| 9/23/2021 | Pending sale | $699,000$150/sqft |
Source: GAMLS #9050480 Report a problem | ||
| 9/20/2021 | Contingent | $699,000$150/sqft |
Source: FMLS GA #6944072 Report a problem | ||
| 9/14/2021 | Listed for sale | $699,000$150/sqft |
Source: GAMLS #9050480 Report a problem | ||
Public tax history
Tax history is unavailable.
Neighborhood: 30097
Nearby homes
- $977,0003 bd4 ba4.1k sqft11217 Brookhaven Club Dr, Johns Creek, GA 30097Sold
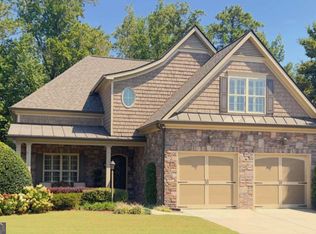
- $932,4003 bd3 ba2.6k sqft11221 Brookhaven Club Dr, Johns Creek, GA 30097Off Market
- $955,0003 bd3 ba2.6k sqft11225 Brookhaven Club Dr, Johns Creek, GA 30097Sold
- $955,0003 bd4 ba4.1k sqft11225 Brookhavenclub Dr, Johns Creek, GA 30097Sold

- $810,5004 bd4 ba3k sqft11208 Brookhavenclub Dr, Johns Creek, GA 30097Off Market
- $987,9003 bd4 ba4k sqft11205 Brookhaven Club Dr, Johns Creek, GA 30097Off Market
- $1,030,8004 bd4 ba3.9k sqft11201 Brookhaven Club Dr, Johns Creek, GA 30097Off Market
- $895,0003 bd3 ba2.6k sqft11216 Brookhaven Club Dr, Johns Creek, GA 30097Sold
Nearby schools
GreatSchools rating
- 9/10Shakerag Elementary SchoolGrades: PK-5Distance: 1.9 mi
- 9/10River Trail Middle SchoolGrades: 6-8Distance: 2.2 mi
- 10/10Northview High SchoolGrades: 9-12Distance: 1.4 mi
Schools provided by the listing agent
- Elementary: Shakerag
- Middle: River Trail
- High: Northview
Source: FMLS GA. This data may not be complete. We recommend contacting the local school district to confirm school assignments for this home.
Get a cash offer in 3 minutes
Find out how much your home could sell for in as little as 3 minutes with a no-obligation cash offer.
Estimated market value
$952,700
Get a cash offer in 3 minutes
Find out how much your home could sell for in as little as 3 minutes with a no-obligation cash offer.
Estimated market value
$952,700
- Georgia
- Fulton County
- Johns Creek
- 30097
- 11213 Brookhavenclub Dr
Nearby cities
Nearby neighborhoods
Nearby zip codes
Other Johns Creek Topics
