Skip main navigation
Off market
  • $615,100

    11213 Cedar Ln, Beltsville, MD 20705

    4beds
    3,530sqft
    SingleFamily
    Built in 1937
    0.9 Acres Lot
    $615,100 Zestimate®
    $174/sqft
    $3,345 Estimated rent

    Home value

    $615,100

    $584,000 - $646,000

    $3,345/mo

    Zestimate® history
    Loading
    Loading...

    Owner options

    List your home for rent

    $3,345/mo

    Rent Zestimate®

    Find your next renter with Zillow Rental Manager. Plus, with online applications, you can quickly screen prospective tenants – for free.

    Learn more

    $3,345/mo

    Rent Zestimate®

    Refinance and save

    $3,918/mo

    Est. payment

    Refinancing to a lower rate could help reduce your monthly payments and save thousands over the life of the loan.

    See today's rates

    $3,918/mo

    Est. payment

    Explore your selling options

    Work with a Zillow partner agent

    Leverage their expertise and Zillow's premium Showcase listings to get your home seen by more buyers.

    Get started

    List with your own agent

    Get your home in front of millions of buyers by listing it on Zillow.

    Learn how to do it

    Sell it yourself

    Take full control of how buyers see your home on Zillow by listing For Sale by Owner (FSBO).

    List your home

    What's special

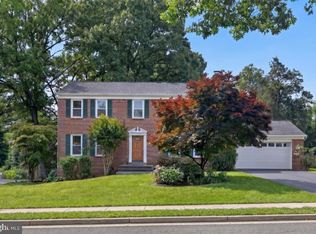
    Incredible Single Family Home sited on an almost 1 acre Level Lot. 4 Levels, 4 Bedrooms, 2 Full and 1 Half Bathroom. Sit inside the relaxing sunroom with a cup of coffee or tea and enjoy the peaceful view of your backyard oasis. Walk out to the extra large back deck and continue down into the fully fenced backyard. Take in the never-ending green views, privacy, and peaceful seclusion, with plenty of room inside the home to spread out and enjoy with friends or family. The large kitchen features rich dark Cherry wood cabinets and space for a table. The main level features a separate dining room, living room with a rustic brick fireplace, mud room, and a half bath. Upstairs, there are 3 nice sized Bedrooms and1 Full Bathroom. The 4th attic level features one large open area with plenty of room to use as a 4th bedroom. The fully finished basement features 2 rooms, plus a recreation room, walkout level, and a full bathroom. The basement could be used as an au pair suite, in-law suite, or separate rental level, limited only by your imagination. Perfect for a Buyer who craves green space, nature, peaceful views, privacy, and plenty of room to spread out and live outdoors without looking into a neighbor's house! One car garage on the side of the house. You can park 10+ cars in your driveway, with additional parking along the driveway for more cars, a boat, a travel camper, or anything else you could imagine. Add a backyard BBQ, patio, pool, or an entire addition to the house. There is so much space and so many options! The HVAC is only 1 year old, the Roof is 7 years old, new windows were installed 5 years ago, and the brick front fireplace is only 5 years old. This Won't Last! Come see it today! Offers, if any, are due on Tuesday at 2 pm.

    This property is not currently displayed as for sale or rent on Zillow. This may be different from what's on other websites or public sources.

    Facts & features

    Interior

    Bedrooms & bathrooms
    • Bedrooms: 4
    • Bathrooms: 3
    • Full bathrooms: 2
    • 1/2 bathrooms: 1
    Heating
    • Forced air, Heat pump, Electric, Oil
    Cooling
    • Central
    Appliances
    • Included: Dishwasher, Dryer, Microwave, Refrigerator, Washer
    Features
    • Floor Plan-Traditional, Floor Plan-Open
    • Flooring: Hardwood
    • Basement: Partially finished
    • Has fireplace: Yes
    Interior area
    • Total interior livable area: 3,530 sqft

    Property

    Parking
    • Total spaces: 2
    • Parking features: Garage - Attached
    Features
    • Exterior features: Vinyl, Metal
    Lot
    • Size: 0.9 Acres
    Details
    • Parcel number: 010023895

    Construction

    Type & style
    • Home type: SingleFamily
    • Architectural style: Conventional
    Materials
    • Frame
    • Roof: Other
    Condition
    • Year built: 1937

    Utilities & green energy

    • Sewer: Public Sewer

    Community & HOA

    Location
    • Region: Beltsville

    Financial & listing details

    • Price per square foot: $174/sqft
    • Tax assessed value: $505,000
    • Annual tax amount: $7,502
    • Ownership: Fee Simple

    Price history

    DateEventPrice
    7/15/2022Sold$565,000-0.9%$160/sqft
    Source: Bright MLS #MDPG2045758 Report a problem
    6/15/2022Contingent$570,000$161/sqft
    Source: Bright MLS #MDPG2045758 Report a problem
    6/10/2022Listed for sale$570,000+39%$161/sqft
    Source: Bright MLS #MDPG2045758 Report a problem
    6/14/2017Sold$410,000-1.2%$116/sqft
    Source: Public Record Report a problem
    4/4/2017Pending sale$415,000$118/sqft
    Source: Long & Foster Real Estate, Inc. #PG9857763 Report a problem
    3/12/2017Price change$415,000-2.4%$118/sqft
    Source: Long & Foster Real Estate, Inc. #PG9857763 Report a problem
    2/12/2017Listed for sale$425,000$120/sqft
    Source: Long & Foster Real Estate, Inc. #PG9857763 Report a problem
    10/13/2016Listing removed$425,000$120/sqft
    Source: Long & Foster Real Estate, Inc. #PG9745899 Report a problem
    8/21/2016Listed for sale$425,000+18.4%$120/sqft
    Source: Long & Foster Real Estate, Inc. #PG9745899 Report a problem
    6/22/2014Listing removed$359,000$102/sqft
    Source: Fairfax Realty,Inc. #PG8366136 Report a problem
    6/3/2014Price change$359,000-0.3%$102/sqft
    Source: Fairfax Realty, Inc. #PG8366136 Report a problem
    4/30/2014Price change$359,900-2.7%$102/sqft
    Source: RE/MAX EXCELLENCE REALTY #PG8317541 Report a problem
    4/14/2014Listed for sale$369,900+44.5%$105/sqft
    Source: RE/MAX Excellence Realty #PG8317541 Report a problem
    6/19/2012Sold$256,000$73/sqft
    Source: Public Record Report a problem

    Public tax history

    YearProperty taxesTax assessment
    2025$7,502 +43.1%$505,000 +7.1%
    2024$5,244 +7.6%$471,567 +7.6%
    2023$4,872 +8.3%$438,133 +8.3%
    2022$4,500 +18.8%$404,700 +18.8%
    2021$3,789 +23.1%$340,700 +23.1%
    2020$3,077 -2.5%$276,700 +30.3%
    2019$3,156 $212,367
    2018$3,156 +0.2%$212,367 +0.2%
    2017$3,151 -13.6%$212,033 +0.2%
    2016$3,648 $211,700
    2015$3,648 $211,700
    2014$3,648 $211,700 -8.2%
    2013-- $230,700
    2012-- $230,700
    2011-- $230,700 -27.2%
    2010-- $317,060 +12.1%
    2009-- $282,902 +13.7%
    2008-- $248,746 +15.9%
    2007-- $214,590 +12.1%
    2006-- $191,370 +13.8%
    2005-- $168,150 +16%
    2004-- $144,930
    2003-- $144,930 +1.3%
    2002-- $143,026 +2.7%
    2001-- $139,220
    Find assessor info on the county website

    Neighborhood: 20705

    Nearby schools

    GreatSchools rating
    Schools provided by the listing agent
    • High: HIGH POINT
    • District: PRINCE GEORGE'S COUNTY PUBLIC SCHOOLS

    Source: The MLS. This data may not be complete. We recommend contacting the local school district to confirm school assignments for this home.

    Get a cash offer in 3 minutes
    Find out how much your home could sell for in as little as 3 minutes with a no-obligation cash offer.
    Estimated market value
    $615,100
    Get a cash offer in 3 minutes
    Find out how much your home could sell for in as little as 3 minutes with a no-obligation cash offer.
    Estimated market value
    $615,100