Style, Space & Convenience All in One! Welcome home to this beautifully updated brick-front Colonial offering the perfect blend of comfort, functionality, and modern convenience. With 5 spacious bedrooms and a potential 6th bedroom or home office, there's plenty of room to live, work, and grow. Set on a level half-acre lot, this home invites you to enjoy both indoor and outdoor living. Inside, you'll find gleaming wood floors throughout the main level, upper hallway, and primary bedroom, freshly painted interiors, refinished hardwood floors, and new carpet in the lower level—making this home truly move-in ready. The heart of the home is the bright kitchen featuring granite countertops, white cabinetry, and easy access to the deck—perfect for morning coffee, outdoor dining, or entertaining friends and family. The adjoining family room offers a cozy wood-burning fireplace, while the dining room is enhanced with classic chair rail detailing. The fully finished walk-out lower level includes a private apartment with its own kitchen, creating endless possibilities for multi-generational living, guests, or flexible living space. Practical features abound, including a main-level laundry room with direct garage access, a two-car garage, and a driveway accommodating four additional vehicles. Enjoy peace of mind with a brand-new roof (May 2026) and the benefits of solar panels through a power purchase program—providing significant utility savings with no rental fee. Location is the icing on the cake. With easy access to I-95, a short drive to University of Maryland, College Park, and shopping, dining, and everyday conveniences just minutes away, you'll spend less time commuting and more time enjoying everything this wonderful home and community have to offer. This is the kind of home that combines space, style, flexibility, and convenience—all wrapped into one exceptional opportunity. Don't miss it!
Under contract
Price cut: $25K (7/14)
$650,000
11203 Cedar Ln, Beltsville, MD 20705
6beds
3,360sqft
:
Get pre-qualified$4,358/mo
Single Family Residence
Built in 1988
0.49 Acres Lot
$641,200 Zestimate®
$193/sqft
$-- HOA
What's special
Refinished hardwood floorsBeautifully updated brick-front colonialTwo-car garageLevel half-acre lotFreshly painted interiorsWhite cabinetry
- 63 days |
- 776 |
- 44 |
Zillow last checked:
Listing updated:
Listed by:
Margaret Breerwood 301-580-3301,
Long & Foster Real Estate, Inc. 4107303456
Source: Bright MLS,MLS#: MDPG2190880
Facts & features
Interior
Bedrooms & bathrooms
- Bedrooms: 6
- Bathrooms: 4
- Full bathrooms: 3
- 1/2 bathrooms: 1
- Main level bathrooms: 1
Basement
- Area: 1120
Heating
- Forced Air, Natural Gas
Cooling
- Central Air, Electric
Appliances
- Included: Gas Water Heater
- Laundry: Main Level
Features
- Flooring: Hardwood, Laminate, Carpet
- Basement: Full,Finished,Heated,Interior Entry,Exterior Entry,Rear Entrance,Walk-Out Access
- Number of fireplaces: 1
- Fireplace features: Brick, Mantel(s), Screen, Wood Burning
Interior area
- Total structure area: 3,360
- Total interior livable area: 3,360 sqft
- Finished area above ground: 2,240
- Finished area below ground: 1,120
Video & virtual tour
Property
Parking
- Total spaces: 2
- Parking features: Garage Faces Front, Concrete, Attached
- Attached garage spaces: 2
- Has uncovered spaces: Yes
Accessibility
- Accessibility features: None
Features
- Levels: Three
- Stories: 3
- Pool features: None
- Fencing: Chain Link
Lot
- Size: 0.49 Acres
Details
- Additional structures: Above Grade, Below Grade
- Parcel number: 17010016469
- Zoning: RR
- Special conditions: Standard
Construction
Type & style
- Home type: SingleFamily
- Architectural style: Colonial
- Property subtype: Single Family Residence
Materials
- Frame
- Foundation: Concrete Perimeter
- Roof: Architectural Shingle
Condition
- Very Good
- New construction: No
- Year built: 1988
Utilities & green energy
- Sewer: Public Sewer
- Water: Public
Community & HOA
Community
- Subdivision: Home Acres
HOA
- Has HOA: No
Location
- Region: Beltsville
Financial & listing details
- Price per square foot: $193/sqft
- Tax assessed value: $550,000
- Annual tax amount: $8,173
- Date on market: 6/7/2026
- Listing agreement: Exclusive Right To Sell
- Ownership: Fee Simple
Estimated market value
$641,200
$609,000 - $673,000
$3,857/mo
Price history
| Date | Event | Price |
|---|---|---|
| 7/31/2026 | Contingent | $650,000$193/sqft |
Source:  Bright MLS #MDPG2190880 Report a problem Bright MLS #MDPG2190880 Report a problem | ||
| 7/14/2026 | Price change | $650,000-3.7%$193/sqft |
Source: Bright MLS #MDPG2190880 Report a problem | ||
| 6/11/2026 | Listed for sale | $675,000+237.7%$201/sqft |
Source: Bright MLS #MDPG2190880 Report a problem | ||
| 5/19/1998 | Sold | $199,900$59/sqft |
Source: Public Record Report a problem | ||
Public tax history
| Year | Property taxes | Tax assessment |
|---|---|---|
| 2025 | $8,573 +47.2% | $550,000 +5% |
| 2024 | $5,826 +5.2% | $523,900 +5.2% |
| 2023 | $5,536 +5.5% | $497,800 +5.5% |
| 2022 | $5,245 +5.2% | $471,700 +5.2% |
| 2021 | $4,985 +5.5% | $448,267 +5.5% |
| 2020 | $4,724 -14.6% | $424,833 +14.1% |
| 2019 | $5,534 | $372,433 |
| 2018 | $5,534 +8.4% | $372,433 +8.4% |
| 2017 | $5,104 +24.1% | $343,467 +9.2% |
| 2016 | $4,112 | $314,500 +3.8% |
| 2015 | $4,112 | $302,867 +4% |
| 2014 | $4,112 | $291,233 +4.2% |
| 2013 | -- | $279,600 |
| 2012 | -- | $279,600 |
| 2011 | -- | $279,600 -39.5% |
| 2010 | -- | $461,870 +14% |
| 2009 | -- | $405,272 +16.2% |
| 2008 | -- | $348,676 +19.4% |
| 2007 | -- | $292,080 +11.1% |
| 2006 | -- | $262,830 +12.5% |
| 2005 | -- | $233,580 +14.3% |
| 2004 | -- | $204,330 |
| 2003 | -- | $204,330 +2.1% |
| 2002 | -- | $200,036 +4.5% |
| 2001 | -- | $191,450 |
Find assessor info on the county website
Monthly payment
Est. payment
Payment breakdown
Explore the cost of this home by adjusting the details. Changes won't be saved.Climate risks
Neighborhood: 20705
Nearby schools
GreatSchools rating
- 5/10Beltsville AcademyGrades: PK-8Distance: 0.2 mi
- 2/10High Point High SchoolGrades: 9-12Distance: 1.1 mi
Schools provided by the listing agent
- District: Prince George's County Public Schools
Source: Bright MLS. This data may not be complete. We recommend contacting the local school district to confirm school assignments for this home.
- $541,200-- bd2 ba1.5k sqft11201 Cedar Ln, Beltsville, MD 20705Off Market
- $475,1003 bd2 ba1.2k sqft11205 Cedar Ln, Beltsville, MD 20705Off Market
- $576,5004 bd3 ba2.5k sqft11204 Cedar Ln, Beltsville, MD 20705Off Market

- $351,800-- bd1 ba1.4k sqft11117 Montgomery Rd, Beltsville, MD 20705Off Market
- $456,300-- bd1 ba3.1k sqft11201 Montgomery Rd, Beltsville, MD 20705Off Market
- $612,1004 bd3 ba3.5k sqft11213 Cedar Ln, Beltsville, MD 20705Off Market
- $500,0005 bd2 ba2k sqft11111 Montgomery Rd, Beltsville, MD 20705Sold
- $491,200-- bd2 ba1.7k sqft11212 Cedar Ln, Beltsville, MD 20705Off Market
A local agent can set up tours, give advice and negotiate with sellers.
Similar homes
- $654,9994 bd4 ba2.3k sqft7712 Blue Point Ave, Beltsville, MD 20705For Sale

 MLS ID #MDPG2206616, Matina Pino, Long & Foster Real Estate, Inc.. Bright MLS
 - $649,9005 bd3 ba2.4k sqft1334 Chilton Dr, Silver Spring, MD 20904For Sale
 MLS ID #MDMC2245908, Brian Sobotka, Compass. Bright MLS
 - $550,0005 bd3 ba2.6k sqft6308 Julie Pl, Laurel, MD 20707For Sale
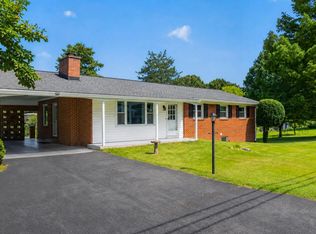 MLS ID #MDPG2213852, Lily Vallario, EXP Realty, LLC. Bright MLS
 - $550,0004 bd3 ba2.9k sqft3421 Canberra St, Silver Spring, MD 20904For Sale
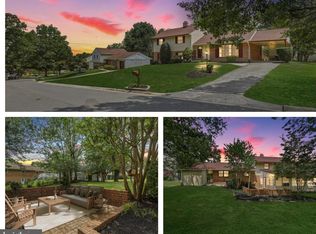 MLS ID #MDMC2250032, Jonathan Scheffenacker, Redfin Corp. Bright MLS
 - $700,0004 bd3 ba2.6k sqft14317 Sturtevant Rd, Silver Spring, MD 20905For SaleMLS ID #MDMC2244160, Andy Werner, RE/MAX Realty Services. Bright MLS
- $592,0006 bd5 ba3.1k sqft2302 Muskogee St, Hyattsville, MD 20783For SaleMLS ID #MDPG2205198, Hermela Balcha, DMV Realty, INC.. Bright MLS
- $675,0005 bd4 ba2.9k sqft10617 Gatewood Ave, Silver Spring, MD 20903For SaleMLS ID #MDMC2240872, Stephen Gabauer, CENTURY 21 New Millennium. Bright MLS
- $535,0005 bd3 ba2k sqft9201 Limestone Pl, College Park, MD 20740For SaleMLS ID #MDPG2213042, KEITH JANG, Northrop Realty. Bright MLS
- $699,9004 bd2 ba2.8k sqft19040 New Hampshire Ave, Brinklow, MD 20862For SaleMLS ID #MDMC2244770, Kasey Wootton, Charis Realty Group. Bright MLS
- $549,0005 bd2 ba2.2k sqft5104 Roanoke Pl, College Park, MD 20740For SaleMLS ID #MDPG2212760, Jean Bourne-Pirovic, Long & Foster Real Estate, Inc.. Bright MLS
- $650,0005 bd4 ba2.4k sqft4700 Bel Pre Rd, Rockville, MD 20853For SaleMLS ID #MDMC2244828, Victor Llewellyn, Long & Foster Real Estate, Inc.. Bright MLS
- $575,0004 bd4 ba1.9k sqft8411 Red Wing Ln, Lanham, MD 20706For SaleMLS ID #MDPG2214408, Dilyara Daminova, Samson Properties. Bright MLS
- $649,0004 bd4 ba2.7k sqft6204 Gallery St, Bowie, MD 20720For SaleMLS ID #MDPG2204590, Tamika Johnson, RE/MAX United Real Estate. Bright MLS
- $595,0005 bd4 ba2.4k sqft16308 Gales St, Laurel, MD 20707For SaleMLS ID #MDPG2206020, Denise Redmond, Long & Foster Real Estate, Inc.. Bright MLS
- $645,0006 bd4 ba3.6k sqft1405 Meadowlake Ct, Bowie, MD 20721For SaleMLS ID #MDPG2209682, Lorenzo Lynch, HomeSmart. Bright MLS
- $675,0004 bd3 ba2.1k sqft4402 Bel Pre Rd, Rockville, MD 20853For SaleMLS ID #MDMC2249860, Frances McGlaughlin, RE/MAX Realty Services. Bright MLS
- $639,9005 bd4 ba2.4k sqft12700 Quarterhorse Dr, Bowie, MD 20720For SaleMLS ID #MDPG2204198, Bill Franklin, Long & Foster Real Estate, Inc.. Bright MLS
- $619,0004 bd3 ba2.2k sqft9008 Acredale Ct, College Park, MD 20740For SaleMLS ID #MDPG2202346, Denis Gasper, Benson & Mangold, LLC. Bright MLS
- $567,0004 bd3 ba2.7k sqft11910 Callow Ter, Laurel, MD 20708For SaleMLS ID #MDPG2205834, Suzanne Haversack, Cummings & Co. Realtors. Bright MLS
- $649,9004 bd3 ba1.8k sqft1836 Ralston Pl, Crofton, MD 21114For SaleMLS ID #MDAA2153576, Christina Palmer, Keller Williams Flagship. Bright MLS
