Welcome to this spacious and move-in-ready 5-bedroom, 2.5-bath home with BRAND NEW ROOF (10 yr limited warranty), perfectly situated in a peaceful neighborhood with a community park and easy access to highways, schools, shopping, and dining. Step inside to discover BRAND NEW FLOORING & FRESH PAINT throughout, offering a modern and inviting feel. The heart of the home features a well-appointed kitchen with stainless steel appliances, a pantry, and plenty of counter space. Living areas lead to a screened-in patio overlooking the generous backyard, perfect for relaxing or hosting gatherings. Upstairs, the master suite boasts a walk-in closet and a private ensuite with a garden tub, separate shower, and dual vanity. An additional bedroom also features a walk-in closet, while the remaining bedrooms are spacious and filled with natural light. Another large bedroom, with no closet, can also be used as an office, media room, play room, or whatever fits your needs. Other highlights include 2-car garage, full second bathroom with a tub/shower combo, and a convenient half bath downstairs for guests. Low HOA fee and no CCD. Don’t miss this exceptional opportunity to own a beautifully updated home in a prime location. Schedule your showing today!
Sold for $355,000
$355,000
11214 CREEK HAVEN DRIVE, RIVERVIEW, FL 33569
5beds
2,232sqft
Single Family Residence
Built in 2005
7,052 Square Feet Lot
$348,900 Zestimate®
$159/sqft
$2,604 Estimated rent
Home value
$348,900
$324,000 - $377,000
$2,604/mo
Zestimate® history
Owner options
List your home for rent
$2,604/mo
Rent Zestimate®
Find your next renter with Zillow Rental Manager. Plus, with online applications, you can quickly screen prospective tenants – for free.
$2,604/mo
Rent Zestimate®
Refinance and save
$2,551/mo
Est. payment
Refinancing to a lower rate could help reduce your monthly payments and save thousands over the life of the loan.
$2,551/mo
Est. payment
Explore your selling options
Work with a Zillow partner agent
Leverage their expertise and Zillow's premium Showcase listings to get your home seen by more buyers.
Get startedList with your own agent
Get your home in front of millions of buyers by listing it on Zillow.
Learn how to do itSell it yourself
Take full control of how buyers see your home on Zillow by listing For Sale by Owner (FSBO).
List your homeWhat's special
Fresh paintBrand new roofPeaceful neighborhoodGenerous backyardMaster suiteGarden tubBrand new flooring
Zillow last checked:
Listing updated:
Listed by:
Renee Wiles,
MILLENNIAL REALTY & PROPERTY MGMT. 813-217-5691
Bought with:
Andres Oliveros, 3335146
CENTURY 21 LINK REALTY, INC.
Source: Stellar MLS,MLS#: TB8430431 Originating MLS: Suncoast Tampa
Originating MLS: Suncoast Tampa
Facts & features
Interior
Bedrooms & bathrooms
- Bedrooms: 5
- Bathrooms: 3
- Full bathrooms: 2
- 1/2 bathrooms: 1
Primary bedroom
- Features: En Suite Bathroom, Walk-In Closet(s)
- Level: Second
- Area: 272 Square Feet
- Dimensions: 17x16
Bedroom 2
- Features: Walk-In Closet(s)
- Level: Second
Bedroom 5
- Features: No Closet
- Level: Second
- Area: 432 Square Feet
- Dimensions: 18x24
Primary bathroom
- Features: Tub With Shower
- Level: Second
Bathroom 2
- Features: Garden Bath
- Level: Second
Kitchen
- Features: Storage Closet
- Level: First
- Area: 238 Square Feet
- Dimensions: 14x17
Living room
- Level: First
- Area: 540 Square Feet
- Dimensions: 20x27
Heating
- Central
Cooling
- Central Air
Appliances
- Included: Dishwasher, Dryer, Microwave, Range, Refrigerator, Tankless Water Heater, Washer
- Laundry: Laundry Room
Features
- Ceiling Fan(s), Walk-In Closet(s)
- Flooring: Carpet, Ceramic Tile, Laminate
- Doors: Sliding Doors
- Windows: Blinds
- Has fireplace: No
Interior area
- Total structure area: 3,294
- Total interior livable area: 2,232 sqft
Property
Parking
- Total spaces: 2
- Parking features: Garage - Attached
- Attached garage spaces: 2
Features
- Levels: Two
- Stories: 2
- Patio & porch: Enclosed, Patio
- Exterior features: Irrigation System, Lighting, Private Mailbox, Sidewalk
- Fencing: Vinyl
Lot
- Size: 7,052 Square Feet
- Dimensions: 50 x 141
- Features: In County, Landscaped, Sidewalk
Details
- Parcel number: U28302077F00000000046.0
- Zoning: PD
- Special conditions: None
Construction
Type & style
- Home type: SingleFamily
- Property subtype: Single Family Residence
Materials
- Block, Stucco
- Foundation: Slab
- Roof: Shingle
Condition
- New construction: No
- Year built: 2005
Utilities & green energy
- Sewer: Public Sewer
- Water: Public
- Utilities for property: Electricity Connected, Public, Water Connected
Community & HOA
Community
- Features: Deed Restrictions, Park, Playground, Sidewalks
- Security: Smoke Detector(s)
- Pet fee: $0 monthly
- Subdivision: CREEK VIEW
HOA
- Has HOA: Yes
- Amenities included: Playground
- HOA fee: $65 monthly
- HOA name: Creek View Homes Owners Association, Inc
Location
- Region: Riverview
Financial & listing details
- Price per square foot: $159/sqft
- Tax assessed value: $312,932
- Annual tax amount: $2,615
- Date on market: 9/25/2025
- Cumulative days on market: 86 days
- Listing terms: Cash,Conventional,FHA,VA Loan
- Ownership: Fee Simple
- Total actual rent: 0
- Electric utility on property: Yes
- Road surface type: Paved, Asphalt
Price history
| Date | Event | Price |
|---|---|---|
| 2/18/2026 | Sold | $355,000-5.3%$159/sqft |
Source:  Stellar MLS #TB8430431 Report a problem Stellar MLS #TB8430431 Report a problem | ||
| 1/26/2026 | Pending sale | $374,999$168/sqft |
Source: Stellar MLS #TB8430431 Report a problem | ||
| 1/12/2026 | Listed for sale | $374,999$168/sqft |
Source: Stellar MLS #TB8430431 Report a problem | ||
| 12/8/2025 | Pending sale | $374,999$168/sqft |
Source: Stellar MLS #TB8430431 Report a problem | ||
| 11/18/2025 | Price change | $374,999-2.6%$168/sqft |
Source: Stellar MLS #TB8430431 Report a problem | ||
| 10/27/2025 | Price change | $384,999-2.5%$172/sqft |
Source: Stellar MLS #TB8430431 Report a problem | ||
| 10/9/2025 | Price change | $394,999-1.3%$177/sqft |
Source: Stellar MLS #TB8430431 Report a problem | ||
| 9/25/2025 | Listed for sale | $399,999+185.9%$179/sqft |
Source: Stellar MLS #TB8430431 Report a problem | ||
| 2/2/2011 | Sold | $139,900$63/sqft |
Source: Public Record Report a problem | ||
| 11/16/2010 | Listed for sale | $139,900$63/sqft |
Source: PEOPLE'S CHOICE REALTY SVC LLC #T2420297 Report a problem | ||
| 9/2/2010 | Listing removed | $139,900-6.7%$63/sqft |
Source: PEOPLE'S CHOICE REALTY SVC LLC #T2420297 Report a problem | ||
| 6/25/2010 | Price change | $149,900-6.3%$67/sqft |
Source: PEOPLE'S CHOICE REALTY SVC LLC #T2420297 Report a problem | ||
| 5/21/2010 | Listed for sale | $159,900-36.4%$72/sqft |
Source: PEOPLE'S CHOICE REALTY SVC LLC #T2420297 Report a problem | ||
| 11/3/2005 | Sold | $251,500$113/sqft |
Source: Public Record Report a problem | ||
Public tax history
| Year | Property taxes | Tax assessment |
|---|---|---|
| 2025 | $2,651 -2.7% | $154,295 +2.9% |
| 2024 | $2,724 +4.2% | $149,947 +3% |
| 2023 | $2,614 +6.1% | $145,580 +3% |
| 2022 | $2,463 +1.4% | $141,340 +3% |
| 2021 | $2,430 +3.5% | $137,223 +1.4% |
| 2020 | $2,347 +4% | $135,328 +2.3% |
| 2019 | $2,256 | $132,285 +1.9% |
| 2018 | $2,256 +2.4% | $129,818 -21.3% |
| 2017 | $2,203 +1.6% | $165,034 +32.5% |
| 2016 | $2,169 +1.3% | $124,533 +0.7% |
| 2015 | $2,141 +0.3% | $123,667 +0.8% |
| 2014 | $2,135 | $122,686 +1.5% |
| 2013 | $2,135 +6.3% | $120,873 +6.8% |
| 2012 | $2,009 +2% | $113,145 +1.9% |
| 2011 | $1,970 -10% | $111,067 -9.6% |
| 2010 | $2,190 -20.4% | $122,828 -18.4% |
| 2009 | $2,752 -20.9% | $150,576 -19.3% |
| 2008 | $3,481 -16.9% | $186,565 -10.7% |
| 2007 | $4,187 -12.7% | $208,965 -1.2% |
| 2006 | $4,797 +810.2% | $211,487 +1952.1% |
| 2005 | $527 | $10,306 +299.9% |
| 2004 | -- | $2,577 |
Find assessor info on the county website
Neighborhood: Creek View
Nearby homes
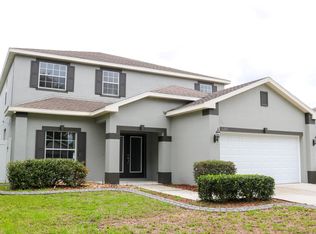
- $419,6005 bd4 ba3.2k sqft11216 Creek Haven Dr, Riverview, FL 33569Off Market
- $505,9005 bd5 ba3.2k sqft11212 Creek Haven Dr, Riverview, FL 33569Off Market
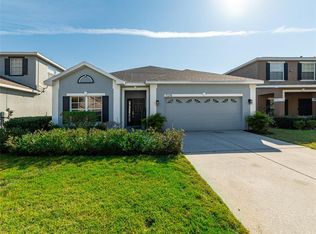
- $415,0004 bd2 ba1.9k sqft11218 Creek Haven Dr, Riverview, FL 33569Sold
- $527,0005 bd4 ba3.2k sqft11210 Creek Haven Dr, Riverview, FL 33569Off Market

- $385,1003 bd2 ba2.9k sqft11208 Creek Haven Dr, Riverview, FL 33569Off Market
- $394,1004 bd2 ba2.5k sqft11220 Creek Haven Dr, Riverview, FL 33569Off Market
- $482,6005 bd3 ba3.5k sqft11206 Creek Haven Dr, Riverview, FL 33569Off Market
- $326,5004 bd2 ba1.9k sqft11215 Creek Haven Dr, Riverview, FL 33569Off Market
Nearby schools
GreatSchools rating
- 8/10Boyette Springs Elementary SchoolGrades: PK-5Distance: 1.8 mi
- 2/10Rodgers Middle SchoolGrades: 6-8Distance: 0.8 mi
- 6/10Riverview High SchoolGrades: 9-12Distance: 1 mi
Get a cash offer in 3 minutes
Find out how much your home could sell for in as little as 3 minutes with a no-obligation cash offer.
Estimated market value
$348,900
Get a cash offer in 3 minutes
Find out how much your home could sell for in as little as 3 minutes with a no-obligation cash offer.
Estimated market value
$348,900
- Florida
- Hillsborough County
- Riverview
- 33569
- Creek View
- 11214 CREEK HAVEN DRIVE
Nearby cities
Nearby neighborhoods
Nearby zip codes
Other Riverview Topics
