One or more photo(s) has been virtually staged. Many points of perfection are expressed in this beautiful pool home. This Beazer Hamilton floor plan offers 4 bedrooms, 2 baths, 1,938 square feet of living space and a 2 car garage. As you arrive you will be captivated by the lush landscaping offering fantastic curb appeal. Stepping onto the front porch, you immediately get the “welcome home” feel welcoming you inside the front door and into the spacious foyer. The open floor plan is perfect for hosting friends and family in spaces including the family room, separate formal dining and the show stopping kitchen! The formal living room has bamboo flooring and flows right into the formal dining room with lots of space for a large family. The kitchen has easy maintenance tile floors, Corian counter tops with intergraded sink, stainless appliances, closet pantry, can lighting and a large snack bar; perfect space for entertaining. The family room has a ceiling fan, bamboo floors, and sliding glass doors that lead out into the screened lanai and private swimming pool. The master bedroom has vaulted ceilings, bamboo flooring an ensuite spa like oasis bathroom rooms with brand new glass enclosed walk in shower with stone flooring and wall tile to the ceiling, free standing garden tub, double granite vanities, modern style nickel lighting. The three secondary bedrooms are located at the back of the home and share a bathroom. The secondary bathroom features a granite vanity and wood cabinet with a tub/shower combo. The laundry room has built in cabinets for extra storage. The private fenced-in yard creates a relaxing get away from the daily routines. The Pool area has cool deck surface, PebbleTec finish in pool, sheer descent water feature, LED color changing pool light, in floor cleaning system, and pool heater ready. The perfect space for summer cook-outs and great pool parties. Quiet community with playground and park area and convenient to schools, shopping and great restaurants. No CDD Fee and Low HOA Fees. Roof replaced December 2021.
Sold for $415,000
$415,000
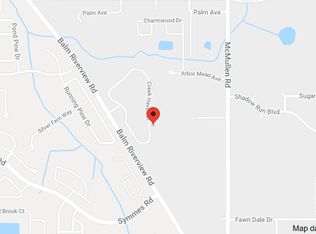
11218 CREEK HAVEN DRIVE, RIVERVIEW, FL 33569
4beds
1,938sqft
Single Family Residence
Built in 2005
6,127 Square Feet Lot
$404,600 Zestimate®
$214/sqft
$3,095 Estimated rent
Home value
$404,600
$372,000 - $441,000
$3,095/mo
Zestimate® history
Owner options
List your home for rent
$3,095/mo
Rent Zestimate®
Find your next renter with Zillow Rental Manager. Plus, with online applications, you can quickly screen prospective tenants – for free.
$3,095/mo
Rent Zestimate®
Refinance and save
$2,918/mo
Est. payment
Refinancing to a lower rate could help reduce your monthly payments and save thousands over the life of the loan.
$2,918/mo
Est. payment
Explore your selling options
Work with a Zillow partner agent
Leverage their expertise and Zillow's premium Showcase listings to get your home seen by more buyers.
Get startedList with your own agent
Get your home in front of millions of buyers by listing it on Zillow.
Learn how to do itSell it yourself
Take full control of how buyers see your home on Zillow by listing For Sale by Owner (FSBO).
List your homeWhat's special
Fenced-in yardPrivate swimming poolScreened lanaiSecondary bedroomsGranite vanitiesCorian countertopsCeiling fan
Zillow last checked:
Listing updated:
Listed by:
Jennifer Fieo 813-494-4873,
RE/MAX REALTY UNLIMITED 813-684-0016
Bought with:
Ellen Thai, 3163031
PARAMOUNT REALTY & ASSOCIATES
Source: Stellar MLS,MLS#: TB8356335 Originating MLS: Suncoast Tampa
Originating MLS: Suncoast Tampa
Facts & features
Interior
Bedrooms & bathrooms
- Bedrooms: 4
- Bathrooms: 2
- Full bathrooms: 2
Rooms
- Room types: Family Room, Dining Room, Living Room, Utility Room
Primary bedroom
- Features: Walk-In Closet(s)
- Level: First
- Area: 240 Square Feet
- Dimensions: 20x12
Bedroom 2
- Features: Built-in Closet
- Level: First
- Area: 100 Square Feet
- Dimensions: 10x10
Bedroom 3
- Features: Built-in Closet
- Level: First
- Area: 100 Square Feet
- Dimensions: 10x10
Bedroom 4
- Features: Walk-In Closet(s)
- Level: First
- Area: 110 Square Feet
- Dimensions: 10x11
Primary bathroom
- Level: First
- Area: 81 Square Feet
- Dimensions: 9x9
Bathroom 2
- Level: First
- Area: 40 Square Feet
- Dimensions: 8x5
Dinette
- Level: First
- Area: 98 Square Feet
- Dimensions: 14x7
Dining room
- Level: First
- Area: 70 Square Feet
- Dimensions: 10x7
Family room
- Level: First
- Area: 224 Square Feet
- Dimensions: 14x16
Kitchen
- Level: First
- Area: 182 Square Feet
- Dimensions: 14x13
Laundry
- Level: First
- Area: 42 Square Feet
- Dimensions: 6x7
Living room
- Level: First
- Area: 140 Square Feet
- Dimensions: 10x14
Heating
- Central, Electric, Heat Pump
Cooling
- Central Air
Appliances
- Included: Dishwasher, Disposal, Dryer, Electric Water Heater, Microwave, Range, Refrigerator, Washer
- Laundry: Electric Dryer Hookup, Inside, Laundry Room, Washer Hookup
Features
- Ceiling Fan(s), Kitchen/Family Room Combo, Living Room/Dining Room Combo, Open Floorplan, Solid Surface Counters, Split Bedroom, Stone Counters, Thermostat, Walk-In Closet(s)
- Flooring: Bamboo, Ceramic Tile
- Doors: Sliding Doors
- Windows: Blinds
- Has fireplace: No
Interior area
- Total structure area: 2,660
- Total interior livable area: 1,938 sqft
Property
Parking
- Total spaces: 2
- Parking features: Driveway, Garage Door Opener
- Attached garage spaces: 2
- Has uncovered spaces: Yes
- Details: Garage Dimensions: 19x22
Features
- Levels: One
- Stories: 1
- Patio & porch: Covered, Rear Porch, Screened
- Exterior features: Irrigation System, Lighting, Private Mailbox, Sidewalk
- Has private pool: Yes
- Pool features: Gunite, Heated, In Ground, Lighting, Screen Enclosure, Self Cleaning
- Fencing: Vinyl
- Has view: Yes
- View description: Trees/Woods
Lot
- Size: 6,127 Square Feet
- Dimensions: 50 x 121
- Features: In County, Landscaped, Sidewalk
- Residential vegetation: Mature Landscaping, Trees/Landscaped
Details
- Parcel number: U28302077F00000000048.0
- Zoning: PD
- Special conditions: None
Construction
Type & style
- Home type: SingleFamily
- Architectural style: Contemporary
- Property subtype: Single Family Residence
Materials
- Block, Stucco
- Foundation: Slab
- Roof: Shingle
Condition
- Completed
- New construction: No
- Year built: 2005
Details
- Builder model: Hamilton
- Builder name: Beazer Homes
Utilities & green energy
- Sewer: Public Sewer
- Water: Public
- Utilities for property: BB/HS Internet Available, Cable Available, Electricity Connected, Fiber Optics, Phone Available, Public, Sewer Connected, Street Lights, Underground Utilities, Water Connected
Community & HOA
Community
- Features: Deed Restrictions, Playground
- Security: Smoke Detector(s)
- Pet fee: $0 monthly
- Subdivision: CREEK VIEW
HOA
- Has HOA: Yes
- Amenities included: Fence Restrictions
- HOA fee: $45 monthly
- HOA name: Creek view HOA
Location
- Region: Riverview
Financial & listing details
- Price per square foot: $214/sqft
- Tax assessed value: $309,991
- Annual tax amount: $2,821
- Date on market: 3/2/2025
- Cumulative days on market: 16 days
- Listing terms: Cash,Conventional,FHA,VA Loan
- Ownership: Fee Simple
- Total actual rent: 0
- Electric utility on property: Yes
- Road surface type: Paved, Asphalt
Price history
| Date | Event | Price |
|---|---|---|
| 5/12/2025 | Sold | $415,000-2.4%$214/sqft |
Source:  Stellar MLS #TB8356335 Report a problem Stellar MLS #TB8356335 Report a problem | ||
| 3/18/2025 | Pending sale | $425,000$219/sqft |
Source: Stellar MLS #TB8356335 Report a problem | ||
| 3/2/2025 | Listed for sale | $425,000+72.3%$219/sqft |
Source: Stellar MLS #TB8356335 Report a problem | ||
| 10/4/2005 | Sold | $246,600$127/sqft |
Source: Public Record Report a problem | ||
Public tax history
| Year | Property taxes | Tax assessment |
|---|---|---|
| 2025 | $2,756 -2.3% | $309,991 +99.3% |
| 2024 | $2,821 +4.2% | $155,534 +3% |
| 2023 | $2,708 +6% | $151,004 +3% |
| 2022 | $2,555 +1.3% | $146,606 +3% |
| 2021 | $2,521 +3.4% | $142,336 +1.4% |
| 2020 | $2,438 +3.9% | $140,371 +2.3% |
| 2019 | $2,346 | $137,215 +1.9% |
| 2018 | $2,346 +2.3% | $134,657 -20.4% |
| 2017 | $2,293 +1.6% | $169,173 +31% |
| 2016 | $2,258 +1.3% | $129,174 +0.7% |
| 2015 | $2,230 +0.2% | $128,276 +0.8% |
| 2014 | $2,225 | $127,258 +1.5% |
| 2013 | $2,225 +0.5% | $125,377 +1.7% |
| 2012 | $2,214 -6.1% | $123,281 -5.3% |
| 2011 | $2,358 -9.2% | $130,200 -9% |
| 2010 | $2,595 -17.8% | $143,021 -16.1% |
| 2009 | $3,156 -19% | $170,529 -17.6% |
| 2008 | $3,894 -3.2% | $206,897 +3% |
| 2007 | $4,023 -12.2% | $200,786 -0.3% |
| 2006 | $4,580 +779.6% | $201,456 +1909.1% |
| 2005 | $521 | $10,027 +300% |
| 2004 | -- | $2,507 |
Find assessor info on the county website
Neighborhood: Creek View
Nearby homes
- $394,1004 bd2 ba2.5k sqft11220 Creek Haven Dr, Riverview, FL 33569Off Market
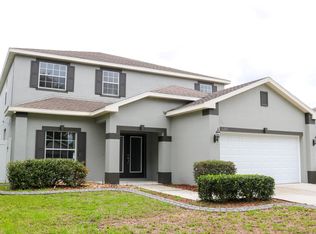
- $419,6005 bd4 ba3.2k sqft11216 Creek Haven Dr, Riverview, FL 33569Off Market
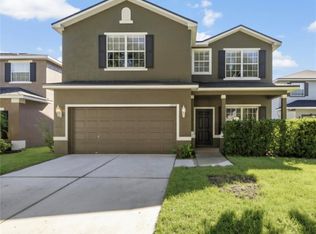
- $355,0005 bd3 ba2.2k sqft11214 Creek Haven Dr, Riverview, FL 33569Sold
- $454,3004 bd3 ba2.9k sqft11222 Creek Haven Dr, Riverview, FL 33569Off Market

- $505,9005 bd5 ba3.2k sqft11212 Creek Haven Dr, Riverview, FL 33569Off Market
- $396,4004 bd3 ba2.2k sqft11224 Creek Haven Dr, Riverview, FL 33569Off Market
- $438,0005 bd3 ba3.2k sqft11219 Creek Haven Dr, Riverview, FL 33569Off Market
- $527,0005 bd4 ba3.2k sqft11210 Creek Haven Dr, Riverview, FL 33569Off Market
Nearby schools
GreatSchools rating
- 8/10Boyette Springs Elementary SchoolGrades: PK-5Distance: 1.8 mi
- 2/10Rodgers Middle SchoolGrades: 6-8Distance: 0.8 mi
- 6/10Riverview High SchoolGrades: 9-12Distance: 1 mi
Schools provided by the listing agent
- Elementary: Warren Hope Dawson Elementary
- Middle: Rodgers-HB
- High: Riverview-HB
Source: Stellar MLS. This data may not be complete. We recommend contacting the local school district to confirm school assignments for this home.
Get a cash offer in 3 minutes
Find out how much your home could sell for in as little as 3 minutes with a no-obligation cash offer.
Estimated market value
$404,600
Get a cash offer in 3 minutes
Find out how much your home could sell for in as little as 3 minutes with a no-obligation cash offer.
Estimated market value
$404,600
- Florida
- Hillsborough County
- Riverview
- 33569
- Creek View
- 11218 CREEK HAVEN DRIVE
Nearby cities
Nearby neighborhoods
Nearby zip codes
Other Riverview Topics
