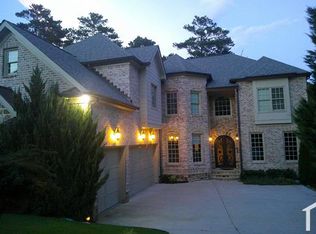
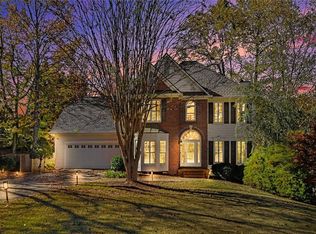
This beautiful home is located in the prestigious gated community The Gates at Johns Creek, conveniently located near local gyms like Lifetime and LA Fitness, hospitals, and Cauley Creek Park plus walkable to The Medley for shopping, dining, and entertainment. This gorgeous four-sided brick home sits on a level lot and offers 5 bedrooms and 4 bathrooms across 3,238 square feet, including a main-floor bedroom with full bath, perfect for guests or multigenerational living. The open-concept main level features a spacious kitchen with granite countertops, and the washer and dryer will remain with the property for your convenience. Upstairs, the owner's suite includes a cozy sitting area and private balcony, while a guest bedroom has its own bath and two more bedrooms share a Jack-and-Jill bath. Zoned for the highly-regarded Shakerag Elementary, River Trail Middle, and Northview High School. This home will be available for move-in on 09/05/2026.
Listings identified with the FMLS IDX logo come from FMLS and are held by brokerage firms other than the owner of this website. The listing brokerage is identified in any listing details. Information is deemed reliable but is not guaranteed. 2026 First Multiple Listing Service, Inc.
House for rent
Singlefamily
Available now
No pets
Air conditioner, central air
In hall laundry
Attached garage parking
Natural gas, zoned
What's special
Four-sided brick homeOpen-concept main levelLevel lot
- 49 days |
- -- |
- -- |
Zillow last checked:
Listing updated:
Travel times

Let’s turn your rent into credit progress
Build credit history with every on-time payment and get credit for the payment you’re already making.
Facts & features
Interior
Bedrooms & bathrooms
- Bedrooms: 5
- Bathrooms: 4
- Full bathrooms: 4
Rooms
- Room types: Family Room
Heating
- Natural Gas, Zoned
Cooling
- Air Conditioner, Central Air
Appliances
- Included: Dishwasher, Dryer, Electric Oven, Garbage Disposal, Gas Water Heater, Microwave Oven, Stove, Washer
- Laundry: In Hall, In Unit, Laundry Room, Upper Level
Features
- Ceiling Fan(s), Double Vanity, High Ceilings, High Ceilings 9 ft Main, High Ceilings 9 ft Upper, High Speed Internet, Low Flow Plumbing Fixtures, Walk-In Closet(s)
- Flooring: Carpet, Hardwood
- Has fireplace: Yes
Interior area
- Total interior livable area: 3,238 sqft
Video & virtual tour
Property
Parking
- Parking features: Attached, Driveway, Garage, Open
- Has attached garage: Yes
- Has uncovered spaces: Yes
- Details: Contact manager
Features
- Stories: 2
- Exterior features: Gated Community, High Speed Internet, Homeowners Assoc, Near Schools, Near Shopping, Near Trails/Greenway, Playground, Private Yard, Tennis Court(s)
- Has private pool: Yes
- Pool features: Contact manager
Lot
- Features: Back Yard, Front Yard, Landscaped, Level
Details
- Additional structures: Garage(s)
- Parcel number: 11113004060883
Construction
Type & style
- Home type: SingleFamily
- Architectural style: Traditional
- Property subtype: SingleFamily
Materials
- Roof: Composition
Condition
- Year built: 2010
Community & HOA
Community
- Features: Clubhouse, Gated, Park, Playground, Pool, Sidewalks, Street Lights, Tennis Court(s)
- Security: Gated Community
HOA
- Amenities included: Clubhouse, Tennis Court(s)
Location
- Region: Johns Creek
Financial & listing details
- Lease term: 12 Months
Nearby apartments for rent

Price history
| Date | Event | Price |
|---|---|---|
| 9/30/2026 | Listed for rent | $3,500-4.1%$1/sqft |
Source: FMLS GA #7830094 Report a problem | ||
| 9/29/2026 | Listing removed | $3,650$1/sqft |
Source: Zillow Rentals Report a problem | ||
| 8/29/2026 | Listed for rent | $3,650$1/sqft |
Source: Zillow Rentals Report a problem | ||
| 7/15/2020 | Sold | $440,000+40.3%$136/sqft |
Source:  GAMLS #8748663 Report a problem | ||
| 1/19/2011 | Sold | $313,700$97/sqft |
Source: Public Record Report a problem | ||