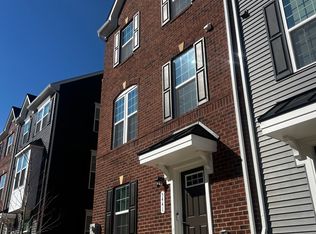
Discover the epitome of modern luxury in this exquisite 3-bedroom, 2.5-bathroom townhouse, completed in 2022 and nestled in the prestigious Westphalia Town Center. This stunning residence boasts an open floor plan that seamlessly blends elegance and comfort, featuring high-end finishes throughout. Step into a gourmet kitchen adorned with upgraded countertops and stainless steel appliances, including a gas range and built-in microwave, perfect for culinary enthusiasts. The inviting breakfast area and spacious dining combination create an ideal setting for entertaining. Relax in the family room, bathed in natural light, or retreat to the luxurious primary suite, complete with a walk-in closet and a spa-like bathroom featuring a soaking tub and stall shower. Enjoy the convenience of a fully finished basement with garage access, and revel in the outdoor space with a charming deck, perfect for morning coffee or evening gatherings. This home is equipped with energy-efficient appliances and a tankless water heater, ensuring comfort and sustainability. With a community pool and meticulously maintained grounds, this property offers an exclusive lifestyle. Available for lease starting July 1, 2026, with flexible terms ranging from 12 to 24 months, this residence includes essential utilities such as water and electricity, along with lawn service for effortless living. Experience the perfect blend of luxury and convenience in your new home.
Townhouse for rent
Accepts Zillow applications
$3,600/moFees may apply
11214 Meridian Hill Way, Upper Marlboro, MD 20772
3beds
1,680sqft
Price may not include required fees and charges. Learn more|
Townhouse
Available now
Cats, dogs OK
Hookup laundry
2 Parking spaces parking
What's special
Community poolHigh-end finishes throughoutMeticulously maintained groundsWalk-in closetCharming deckStall showerStainless steel appliances
- 43 days |
- -- |
- -- |
Zillow last checked:
Listing updated:
Travel times
Facts & features
Interior
Bedrooms & bathrooms
- Bedrooms: 3
- Bathrooms: 3
- Full bathrooms: 2
- 1/2 bathrooms: 1
Appliances
- Laundry: Hookup, Upper Level, Washer/Dryer Hookups Only
Features
- 9'+ Ceilings, Breakfast Area, Combination Kitchen/Dining, Dry Wall, Eat-in Kitchen, Family Room Off Kitchen, Kitchen - Table Space, Open Floorplan, Pantry, Recessed Lighting, Upgraded Countertops, Walk In Closet, Walk-In Closet(s)
Interior area
- Total interior livable area: 1,680 sqft
Property
Parking
- Total spaces: 2
- Details: Contact manager
Features
- Pool features: Community
Details
- Parcel number: 155676914
Construction
Type & style
- Home type: Townhouse
- Property subtype: Townhouse
Condition
- Year built: 2022
Utilities & green energy
- Utilities for property: Electricity, Water
Building
Management
- Pets allowed: Yes
Community & HOA
Location
- Region: Upper Marlboro
Financial & listing details
- Lease term: Contact For Details
Nearby apartments for rent
Price history
| Date | Event | Price |
|---|---|---|
| 6/22/2026 | Listed for rent | $3,600$2/sqft |
Source: Bright MLS #MDPG2206260 Report a problem | ||
| 11/1/2022 | Sold | $467,650$278/sqft |
Source:  Bright MLS #MDPG2038684 Report a problem Bright MLS #MDPG2038684 Report a problem | ||
| 7/20/2022 | Pending sale | $467,650-0.1%$278/sqft |
Source: Bright MLS #MDPG2038684 Report a problem | ||
| 6/29/2022 | Price change | $468,000-2.9%$279/sqft |
Source: Bright MLS #MDPG2038684 Report a problem | ||
| 6/1/2022 | Price change | $482,010+8.3%$287/sqft |
Source: Bright MLS #MDPG2038684 Report a problem | ||
| 4/11/2022 | Listed for sale | $444,990$265/sqft |
Source: Bright MLS #MDPG2038684 Report a problem | ||
Neighborhood: Westphalia
Nearby schools
GreatSchools rating
- 4/10Melwood Elementary SchoolGrades: PK-5Distance: 2.1 mi
- 2/10James Madison Middle SchoolGrades: 6-8Distance: 2.3 mi
- 3/10Dr. Henry A. Wise Jr. High SchoolGrades: 9-12Distance: 2.3 mi