Skip main navigation
Off market
  • $263,400

    11214 Oaks Hike, San Antonio, TX 78245

    3beds
    2baths
    1,800sqft
    SingleFamily
    Built in 2015
    6,638 Square Feet Lot
    $263,400 Zestimate®
    $146/sqft
    $1,845 Estimated rent

    Home value

    $263,400

    $250,000 - $277,000

    $1,845/mo

    Zestimate® history
    Loading
    Loading...

    Owner options

    List your home for rent

    $1,845/mo

    Rent Zestimate®

    Find your next renter with Zillow Rental Manager. Plus, with online applications, you can quickly screen prospective tenants – for free.

    Learn more

    $1,845/mo

    Rent Zestimate®

    Refinance and save

    $1,832/mo

    Est. payment

    Refinancing to a lower rate could help reduce your monthly payments and save thousands over the life of the loan.

    See today's rates

    $1,832/mo

    Est. payment

    Explore your selling options

    Work with a Zillow partner agent

    Leverage their expertise and Zillow's premium Showcase listings to get your home seen by more buyers.

    Get started

    List with your own agent

    Get your home in front of millions of buyers by listing it on Zillow.

    Learn how to do it

    Sell it yourself

    Take full control of how buyers see your home on Zillow by listing For Sale by Owner (FSBO).

    List your home

    What's special

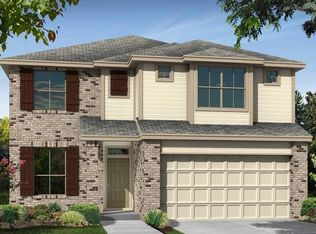
    Welcome to this beautiful new M/I Home! As you walk in this home you will be greeted with 11 ft. ceilings. On your left, you'll notice beautiful French doors leading to your home office, which is equipped with a cable jack and phone jack to power up your computer or other electronic devices. An additional office in this home is equipped with a phone jack and cable jack as well. Right past the office is the open kitchen, complete with a huge island and 42 inch cabinets. Your kitchen has been upgraded with granite counter tops and stainless steel appliances including a microwave vented outside and a decorative tile backsplash. Just off the kitchen to the right are your secondary bedrooms with an oversize bathroom that has dual vanity sinks. The family room features an arch entertainment niche that would be perfect for your big screen TV. Your spacious master bedroom has many windows including a large bay window to bring in plenty of natural light. Enjoy 10 ft. vaulted ceilings and a French door entrance to your deluxe master bathroom. You will discover shaver height double vanity sinks, a separate tub and shower with a decorative tile backsplash, and a privacy commode room! Beyond the master bathroom is also a huge master closet. This home is perfect for the whole family! MLS#: 1064189

    This property is not currently displayed as for sale or rent on Zillow. This may be different from what's on other websites or public sources.

    Facts & features

    Interior

    Bedrooms & bathrooms
    • Bedrooms: 3
    • Bathrooms: 2
    Heating
    • Forced air
    Cooling
    • Central
    Interior area
    • Total interior livable area: 1,800 sqft

    Property

    Parking
    • Total spaces: 2
    • Parking features: Garage - Attached
    Lot
    • Size: 6,638 Square Feet
    Details
    • Parcel number: 1102519

    Construction

    Type & style
    • Home type: SingleFamily
    Materials
    • Foundation: Slab
    • Roof: Asphalt
    Condition
    • Year built: 2015

    Community & HOA

    HOA
    • Has HOA: Yes
    • HOA fee: $23 monthly
    Location
    • Region: San Antonio

    Financial & listing details

    • Price per square foot: $146/sqft
    • Tax assessed value: $261,120
    • Annual tax amount: $4,809

    Price history

    DateEventPrice
    3/25/2015Sold--
    Source: LERA MLS #1064189 Report a problem
    5/7/2014Listed for sale$221,250+2.8%$123/sqft
    Source: M/I Homes Report a problem
    3/1/2014Listing removed$215,250$120/sqft
    Source: M/I Homes Report a problem
    2/26/2014Price change$215,250+7.5%$120/sqft
    Source: M/I Homes Report a problem
    2/20/2014Listed for sale$200,315$111/sqft
    Source: M/I Homes Report a problem

    Public tax history

    YearProperty taxesTax assessment
    2025$4,809 -7.5%$261,120 -7.6%
    2024$5,201 -2.6%$282,710 -2.4%
    2023$5,339 -2.2%$289,580 +7.5%
    2022$5,456 +28.5%$269,260 +26.6%
    2021$4,247 $212,690 +7%
    2020$4,247 +3.2%$198,730 +4.2%
    2019$4,116 $190,790 +2.6%
    2018$4,116 +1.3%$185,960 +2.1%
    2017$4,062 +4.3%$182,200 +4.6%
    2016$3,894 +693.4%$174,250 +24.6%
    2015$491 $139,820 +553.4%
    2014$491 $21,400 +18.9%
    2013-- $18,000
    2012-- $18,000
    2011-- $18,000
    2010-- $18,000
    2009-- $18,000 -14.3%
    2008-- $21,000
    Find assessor info on the county website

    Neighborhood: 78245

    Nearby schools

    GreatSchools rating
    Schools provided by the listing agent
    • District: Northside Independent Schools

    Source: The MLS. This data may not be complete. We recommend contacting the local school district to confirm school assignments for this home.

    Get a cash offer in 3 minutes
    Find out how much your home could sell for in as little as 3 minutes with a no-obligation cash offer.
    Estimated market value
    $263,400
    Get a cash offer in 3 minutes
    Find out how much your home could sell for in as little as 3 minutes with a no-obligation cash offer.
    Estimated market value
    $263,400