Skip main navigation
Off market
  • $313,500

    11218 Oaks Hike, San Antonio, TX 78245

    4beds
    2baths
    2,525sqft
    SingleFamily
    Built in 2014
    7,230 Square Feet Lot
    $313,500 Zestimate®
    $124/sqft
    $1,989 Estimated rent

    Home value

    $313,500

    $298,000 - $329,000

    $1,989/mo

    Zestimate® history
    Loading
    Loading...

    Owner options

    List your home for rent

    $1,989/mo

    Rent Zestimate®

    Find your next renter with Zillow Rental Manager. Plus, with online applications, you can quickly screen prospective tenants – for free.

    Learn more

    $1,989/mo

    Rent Zestimate®

    Refinance and save

    $2,172/mo

    Est. payment

    Refinancing to a lower rate could help reduce your monthly payments and save thousands over the life of the loan.

    See today's rates

    $2,172/mo

    Est. payment

    Explore your selling options

    Work with a Zillow partner agent

    Leverage their expertise and Zillow's premium Showcase listings to get your home seen by more buyers.

    Get started

    List with your own agent

    Get your home in front of millions of buyers by listing it on Zillow.

    Learn how to do it

    Sell it yourself

    Take full control of how buyers see your home on Zillow by listing For Sale by Owner (FSBO).

    List your home

    What's special

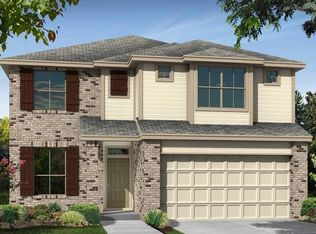
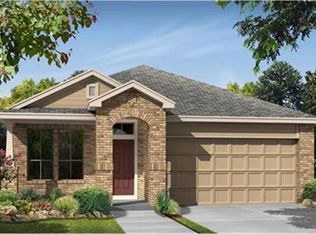
    This attractive 2-story home boasts desirable, spacious rooms that project grand appeal. The inviting entry leads to the formal dining room that can be transformed into an optional private study enhanced with beveled glass doors. The family-friendly kitchen showcases an oversized island for generous work space and a built-in sink. This dream kitchen also features plentiful cabinets, a walk-in pantry, and several windows that provide beneficial natural lighting. Unique archways welcome you to the living area with an optional cozy corner fireplace. A convenient downstairs powder bath is an added plus and is included in the Kinney plan. The nearby utility room options include cabinets and a folding station. The upstairs includes an impressive oversized game room, 3 spacious bedrooms and a bathroom. The first floor master retreat offers a beautiful bay window to enjoy your morning cup of coffee in the additional relaxing seating area. The master bath features optional polystone duel basin countertops, a separate garden tub and shower, an enormous walk-in closet, and a separate linen closet. This home also offers a multitude of custom options for your lifestyle. MLS#: 1064186

    This property is not currently displayed as for sale or rent on Zillow. This may be different from what's on other websites or public sources.

    Facts & features

    Interior

    Bedrooms & bathrooms
    • Bedrooms: 4
    • Bathrooms: 2.5
    Heating
    • Forced air
    Cooling
    • Central
    Interior area
    • Total interior livable area: 2,525 sqft

    Property

    Parking
    • Total spaces: 2
    • Parking features: Garage - Attached
    Lot
    • Size: 7,230 Square Feet
    Details
    • Parcel number: 1102518

    Construction

    Type & style
    • Home type: SingleFamily
    Materials
    • Foundation: Slab
    • Roof: Asphalt
    Condition
    • Year built: 2014

    Community & HOA

    Location
    • Region: San Antonio

    Financial & listing details

    • Price per square foot: $124/sqft
    • Tax assessed value: $304,210
    • Annual tax amount: $3,828

    Price history

    DateEventPrice
    6/2/2022Sold--
    Source: LERA MLS #1603195 Report a problem
    5/13/2022Pending sale$319,990$127/sqft
    Source: LERA MLS #1603195 Report a problem
    5/5/2022Contingent$319,990$127/sqft
    Source: LERA MLS #1603195 Report a problem
    4/30/2022Listed for sale$319,990+34.5%$127/sqft
    Source: LERA MLS #1603195 Report a problem
    3/27/2015Sold--
    Source: LERA MLS #1064186 Report a problem
    11/21/2014Listed for sale$237,923+1.8%$94/sqft
    Source: M/I Homes Report a problem
    9/24/2014Listing removed$233,825$93/sqft
    Source: M/I Homes Report a problem
    5/3/2014Price change$233,825+1.7%$93/sqft
    Source: M/I Homes Report a problem
    4/5/2014Price change$229,825+0.4%$91/sqft
    Source: M/I Homes Report a problem
    3/15/2014Price change$228,925+7.7%$91/sqft
    Source: M/I Homes Report a problem
    3/13/2014Listed for sale$212,490$84/sqft
    Source: M/I Homes Report a problem

    Public tax history

    YearProperty taxesTax assessment
    2025$3,828 -17.9%$304,210 -7.7%
    2024$4,662 -5.8%$329,630 -2.4%
    2023$4,950 +1.9%$337,850 +23.8%
    2022$4,857 -2.3%$272,888 +10%
    2021$4,971 $248,080 +6.6%
    2020$4,971 +3.3%$232,740 +4.3%
    2019$4,814 $223,220 +2.6%
    2018$4,814 +2.1%$217,470 +2.8%
    2017$4,713 +4.5%$211,500 +4.7%
    2016$4,511 +819.1%$201,940 +24.8%
    2015$491 $161,760 +655.9%
    2014$491 $21,400 +18.9%
    2013-- $18,000
    2012-- $18,000
    2011-- $18,000
    2010-- $18,000
    2009-- $18,000 -14.3%
    2008-- $21,000
    Find assessor info on the county website

    Neighborhood: 78245

    Nearby schools

    GreatSchools rating
    Schools provided by the listing agent
    • District: Northside Independent Schools

    Source: The MLS. This data may not be complete. We recommend contacting the local school district to confirm school assignments for this home.

    Get a cash offer in 3 minutes
    Find out how much your home could sell for in as little as 3 minutes with a no-obligation cash offer.
    Estimated market value
    $313,500
    Get a cash offer in 3 minutes
    Find out how much your home could sell for in as little as 3 minutes with a no-obligation cash offer.
    Estimated market value
    $313,500