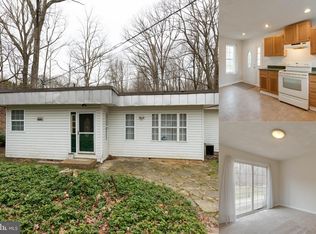
MAJOR PRICE REDUCTION - RARE DEVELOPMENT OPPORTUNITY in CAVES VALLEY. This listing is for TWO parcels: Parcel 1- 11214 Park Heights Ave is .34 Acre property with tax ID04030314001100 and is improved by a rancher style home with well, septic, and utilities, which backs to a large forested area. In front of the home is Parcel 2 - 11212 Park Heights Ave with tax ID04030314001101, which is .48 cleared and relatively flat acres, may just be the perfect home site in a luxury oriented area with high demand and low inventory. There are no builder tie-ins, which provides opportunity to both home owners and developers. Both lots have front and rear views of serene forests and are very close to the internationally-famous Caves Valley Golf Club. Foothills, Farms, Forests, Golf, Horse Country, renowned public and private schools, all tucked away in the serenity of Caves Valley, giving vibes of "Country Estate" instead of "sprawling suburbia." Homes in the area tend to be custom-built, high-end, and with architecture that compliments the landscape. These lots provide a low barrier of entry in an otherwise exclusive area. An opportunity like this does not come along often. Seller is allocating $295K for the 11214 parcel with the existing home and $150K for the 11212 front parcel.
Pending
$445,000
11214 Park Heights Ave, Owings Mills, MD 21117
4beds
1,224sqft
Single Family Residence
Built in 1950
0.82 Acres Lot
$430,900 Zestimate®
$364/sqft
$-- HOA
What's special
Rancher style homeSerene forestsExisting homeBelow average conditionFront parcelPerfect home site
- 282 days |
- 8 |
- 0 |
Zillow last checked:
Listing updated:
Listed by:
Jason Lusby 410-960-0858,
Keller Williams Gateway LLC (443) 318-8800
Source: Bright MLS,MLS#: MDBC2145622
Facts & features
Interior
Bedrooms & bathrooms
- Bedrooms: 4
- Bathrooms: 1
- Full bathrooms: 1
- Main level bathrooms: 1
- Main level bedrooms: 3
Rooms
- Room types: Living Room, Dining Room, Bedroom 2, Bedroom 3, Kitchen, Bedroom 1, Laundry, Workshop, Bathroom 1
Bedroom 1
- Level: Main
Bedroom 1
- Level: Lower
Bedroom 2
- Level: Main
Bedroom 3
- Level: Main
Bathroom 1
- Level: Main
Dining room
- Level: Main
Kitchen
- Features: Eat-in Kitchen
- Level: Main
Laundry
- Level: Lower
Living room
- Level: Main
Workshop
- Level: Lower
Heating
- Forced Air, Oil, Electric
Cooling
- Other, Electric
Appliances
- Included: Electric Water Heater
- Laundry: In Basement, Laundry Room
Features
- Basement: Full,Partially Finished
- Has fireplace: No
Interior area
- Total structure area: 1,224
- Total interior livable area: 1,224 sqft
- Finished area above ground: 1,024
- Finished area below ground: 200
Property
Parking
- Parking features: Driveway
- Has uncovered spaces: Yes
Accessibility
- Accessibility features: None
Features
- Levels: Two
- Stories: 2
- Pool features: None
- Has view: Yes
- View description: Trees/Woods, Garden
Lot
- Size: 0.82 Acres
Details
- Additional structures: Above Grade, Below Grade
- Parcel number: 04030314001100
- Zoning: RC5
- Zoning description: RC5
- Special conditions: Standard
Construction
Type & style
- Home type: SingleFamily
- Architectural style: Ranch/Rambler
- Property subtype: Single Family Residence
Materials
- Block, Frame
- Foundation: Block
Condition
- New construction: No
- Year built: 1950
Utilities & green energy
- Sewer: Septic Exists
- Water: Well
Community & HOA
Community
- Subdivision: Caves Valley
HOA
- Has HOA: No
Location
- Region: Owings Mills
Financial & listing details
- Price per square foot: $364/sqft
- Tax assessed value: $232,900
- Annual tax amount: $2,645
- Date on market: 11/7/2025
- Listing agreement: Exclusive Right To Sell
- Ownership: Fee Simple
Estimated market value
$430,900
$409,000 - $452,000
$2,659/mo
Price history
| Date | Event | Price |
|---|---|---|
| 8/3/2026 | Pending sale | $445,000$364/sqft |
Source:  Bright MLS #MDBC2145622 Report a problem Bright MLS #MDBC2145622 Report a problem | ||
| 3/30/2026 | Listing removed | $445,000$364/sqft |
Source: Bright MLS #MDBC2145622 Report a problem | ||
| 2/24/2026 | Price change | $445,000-25.7%$364/sqft |
Source: Bright MLS #MDBC2145622 Report a problem | ||
| 11/7/2025 | Listed for sale | $599,000$489/sqft |
Source: Bright MLS #MDBC2145622 Report a problem | ||
Public tax history
| Year | Property taxes | Tax assessment |
|---|---|---|
| 2025 | $2,034 -25.9% | $232,900 +2.9% |
| 2024 | $2,744 +3% | $226,367 +3% |
| 2023 | $2,664 +3.1% | $219,833 +3.1% |
| 2022 | $2,585 +0.2% | $213,300 +0.2% |
| 2021 | $2,580 +0.2% | $212,867 +0.2% |
| 2020 | $2,575 +0.2% | $212,433 +0.2% |
| 2019 | $2,569 +0.3% | $212,000 +0.3% |
| 2018 | $2,561 +0.3% | $211,300 +0.3% |
| 2017 | $2,552 +678.2% | $210,600 +0.3% |
| 2016 | $328 | $209,900 |
| 2015 | $328 | $209,900 |
| 2014 | $328 | $209,900 -0.1% |
| 2013 | -- | $210,200 |
| 2012 | -- | $210,200 |
| 2011 | -- | $210,200 -6.7% |
| 2010 | -- | $225,400 +6.3% |
| 2009 | -- | $212,120 +6.7% |
| 2008 | -- | $198,840 +7.2% |
| 2007 | -- | $185,560 +11% |
| 2006 | -- | $167,212 +12.3% |
| 2005 | -- | $148,866 +14.1% |
| 2004 | -- | $130,520 +0.8% |
| 2003 | -- | $129,460 +0.8% |
| 2002 | -- | $128,400 +0.8% |
| 2001 | -- | $127,340 |
Find assessor info on the county website
Monthly payment
Est. payment
Payment breakdown
Explore the cost of this home by adjusting the details. Changes won't be saved.Climate risks
Neighborhood: 21117
Nearby schools
GreatSchools rating
- 10/10Fort Garrison Elementary SchoolGrades: PK-5Distance: 2.5 mi
- 3/10Pikesville Middle SchoolGrades: 6-8Distance: 3.9 mi
- 5/10Pikesville High SchoolGrades: 9-12Distance: 4.1 mi
Schools provided by the listing agent
- District: Baltimore County Public Schools
Source: Bright MLS. This data may not be complete. We recommend contacting the local school district to confirm school assignments for this home.
- $7,400-- bd-- ba-- sqft11220 Park Heights Ave, Owings Mills, MD 21117Off Market
- $3,700-- bd-- ba-- sqft11214 Park Heights Ave, Owings Mills, MD 21117Off Market
- $754,2004 bd4 ba2.9k sqft12326 A Park Heights Ave, OWINGS MILLS, MD 21117Off Market

- $12,5002 bd1 ba958 sqft11300 Park Heights Ave, Owings Mills, MD 21117Sold
- $439,200-- bd2 ba1.2k sqft11220 Park Heights Ave, Owings Mills, MD 21117Off Market
- $6,900-- bd-- ba-- sqft11300 Park Heights Ave, Owings Mills, MD 21117Off Market
- $919,6004 bd4 ba3.8k sqft11210 Park Heights Ave, Owings Mills, MD 21117Off Market
- $691,0005 bd3 ba3.1k sqft2300 Velvet Ridge Dr, Owings Mills, MD 21117Off Market
A local agent can set up tours, give advice and negotiate with sellers.
Similar homes
- $399,0004 bd2 ba1.7k sqft7134 Dogwood Rd, Windsor Mill, MD 21244For Sale

 MLS ID #MDBC2170876, Ram Sammeta, ExecuHome Realty. Bright MLS
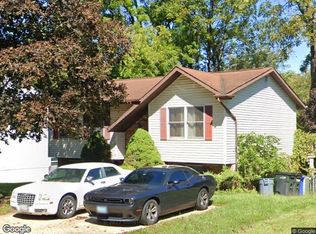
 - $--3 bd2 ba872 sqft1121 Kingsbury Rd, Owings Mills, MD 21117Auction
 Xome
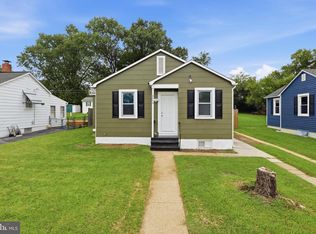
Xome - $385,0004 bd2 ba1k sqft6408 Gilmore St, Baltimore, MD 21207For Sale
 MLS ID #MDBC2172958, Lorena Rojas, Freedom Choice Realty LLC. Bright MLS
 - $425,0004 bd2 ba1.7k sqft2801 Joplea Ave, Baltimore, MD 21225For Sale
 MLS ID #MDBA2226638, Jim Schaecher, Keller Williams Flagship. Bright MLS
 - $--3 bd1 ba1.6k sqft12 E Seminary Ave, Lutherville Timonium, MD 21093AuctionAuction.com 1
- $--3 bd2 ba1.7k sqft415 Schwartz Ave, Baltimore, MD 21212AuctionAuction.com 2
- $--3 bd2 ba1.4k sqft3723 Midheights Rd, Baltimore, MD 21215AuctionAuction.com 2
- $475,0003 bd2 ba1.7k sqft9817 Gunforge Rd, Perry Hall, MD 21128For SaleMLS ID #MDBC2172288, Bethanie Fincato, Cummings & Co. Realtors. Bright MLS
- $--3 bd1 ba1.2k sqft1308 Lakeside Ave, Baltimore, MD 21218AuctionAuction.com 2
- $414,9003 bd2 ba1.8k sqft13304 Old Hanover Rd, Reisterstown, MD 21136For SaleMLS ID #MDBC2171240, Nicole Hoeck, NetRealtyNow.com, LLC. Bright MLS
- $--2 bd3 ba1.3k sqft8017 Valley Manor Rd APT 3B, Owings Mills, MD 21117AuctionServiceLink Auction
- $--4 bd2 ba1.3k sqft8713 Roper Rd, Baltimore, MD 21234AuctionAuction.com 2
- $--3 bd1 ba1.1k sqft2511 E Joppa Rd, Parkville, MD 21234AuctionServiceLink Auction
- $--3 bd1 ba1.2k sqft3713 Mary Ave, Baltimore, MD 21206AuctionAuction.com 1
- $--3 bd2 ba1.2k sqft1004 N Marlyn Ave, Essex, MD 21221AuctionAuction.com 2
- $--4 bd2 ba1.8k sqft204 Franklin Ave, Baltimore, MD 21225AuctionAuction.com 2
- $--3 bd2 ba1.6k sqft1648 E Belvedere Ave, Baltimore, MD 21239AuctionAuction.com 2
- $--3 bd2 ba1.3k sqft3405 Augusta Rd, Manchester, MD 21102AuctionAuction.com 2
- $--3 bd1 ba1.2k sqft5222 Cromarty Rd, Baltimore, MD 21229AuctionAuction.com 1
- $325,0002 bd2 ba1.3k sqft6611 Kenwood Ave, Baltimore, MD 21237For SaleMLS ID #MDBC2171400, Kevin Gavin, Gavin Properties. Bright MLS
