Welcome! This spacious well maintained 4 bedroom 2 bath house sits on 1.23 acres of land offering plenty of space for outdoor activities and relaxation. The sparkling pool is perfect for hot summer days or entertaining guests. Inside the house features a spacious kitchen, formal dining room, cozy living room, and 4 bedrooms that can be utilized as bedrooms, home offices, or hobby rooms. 12X24 storage shed coveys with property. Schedule a showing today and don't miss the opportunity to make this your home sweet home! Outside the city limits! NO HOA!
Sold
Price Unknown
11215 County Road 213, Forney, TX 75126
4beds
1,689sqft
Single Family Residence
Built in 2004
1.23 Acres Lot
$414,300 Zestimate®
$--/sqft
$3,623 Estimated rent
Home value
$414,300
$394,000 - $435,000
$3,623/mo
Zestimate® history
Owner options
List your home for rent
$3,623/mo
Rent Zestimate®
Find your next renter with Zillow Rental Manager. Plus, with online applications, you can quickly screen prospective tenants – for free.
$3,623/mo
Rent Zestimate®
Refinance and save
Refinancing to a lower rate could help reduce your monthly payments and save thousands over the life of the loan.
Explore your selling options
Work with a Zillow partner agent
Leverage their expertise and Zillow's premium Showcase listings to get your home seen by more buyers.
Get startedList with your own agent
Get your home in front of millions of buyers by listing it on Zillow.
Learn how to do itSell it yourself
Take full control of how buyers see your home on Zillow by listing For Sale by Owner (FSBO).
List your homeWhat's special
Sparkling poolFormal dining roomSpacious kitchen
Zillow last checked:
Listing updated:
Listed by:
Summer Barclay 0773869,
Ten Twenty Realty LLC 903-452-2009
Bought with:
Melissa Hernandez
Competitive Edge Realty LLC
Source: NTREIS,MLS#: 20799463
Facts & features
Interior
Bedrooms & bathrooms
- Bedrooms: 4
- Bathrooms: 2
- Full bathrooms: 2
Primary bedroom
- Features: Dual Sinks, En Suite Bathroom, Walk-In Closet(s)
- Level: First
- Dimensions: 13 x 14
Bedroom
- Level: First
- Dimensions: 10 x 11
Bedroom
- Level: First
- Dimensions: 10 x 11
Bedroom
- Level: First
- Dimensions: 10 x 11
Dining room
- Level: First
- Dimensions: 12 x 11
Living room
- Level: First
- Dimensions: 15 x 17
Heating
- Central, Electric
Cooling
- Central Air, Electric
Appliances
- Included: Dishwasher, Electric Cooktop, Electric Oven, Electric Water Heater
Features
- Chandelier, Decorative/Designer Lighting Fixtures, Eat-in Kitchen, High Speed Internet, Pantry, Walk-In Closet(s)
- Flooring: Ceramic Tile, Luxury Vinyl Plank
- Has basement: No
- Has fireplace: No
Interior area
- Total interior livable area: 1,689 sqft
Property
Parking
- Total spaces: 2
- Parking features: Driveway, Garage, Garage Door Opener, Inside Entrance, Garage Faces Side
- Attached garage spaces: 2
- Has uncovered spaces: Yes
Features
- Levels: One
- Stories: 1
- Pool features: In Ground, Pool
- Fencing: Chain Link
Lot
- Size: 1.23 Acres
- Features: Acreage
Details
- Additional structures: Shed(s)
- Parcel number: 57563
Construction
Type & style
- Home type: SingleFamily
- Architectural style: A-Frame,Detached
- Property subtype: Single Family Residence
Materials
- Brick
- Foundation: Slab
- Roof: Asphalt
Condition
- Year built: 2004
Utilities & green energy
- Sewer: Aerobic Septic
- Water: Community/Coop
- Utilities for property: Electricity Available, Electricity Connected, Septic Available, Water Available
Community & HOA
Community
- Security: Smoke Detector(s)
- Subdivision: S0635 - COUNTRY ARBOR
HOA
- Has HOA: No
Location
- Region: Forney
Financial & listing details
- Tax assessed value: $416,849
- Annual tax amount: $7,300
- Date on market: 12/18/2024
- Cumulative days on market: 183 days
- Listing terms: Cash,Conventional,FHA,VA Loan
- Exclusions: Mounted TVs.
- Electric utility on property: Yes
Price history
| Date | Event | Price |
|---|---|---|
| 12/20/2024 | Sold | -- |
Source: NTREIS #20799463 Report a problem | ||
| 12/18/2024 | Pending sale | $400,000$237/sqft |
Source: NTREIS #20799463 Report a problem | ||
| 12/18/2024 | Listed for sale | $400,000$237/sqft |
Source: NTREIS #20799463 Report a problem | ||
| 11/8/2024 | Listing removed | $400,000$237/sqft |
Source: NTREIS #20636007 Report a problem | ||
| 11/8/2024 | Contingent | $400,000$237/sqft |
Source: NTREIS #20636007 Report a problem | ||
| 11/5/2024 | Listed for sale | $400,000$237/sqft |
Source: NTREIS #20636007 Report a problem | ||
| 9/23/2024 | Listing removed | $400,000$237/sqft |
Source: NTREIS #20636007 Report a problem | ||
| 8/16/2024 | Price change | $400,000-2.4%$237/sqft |
Source: NTREIS #20636007 Report a problem | ||
| 7/23/2024 | Price change | $410,000-1.2%$243/sqft |
Source: NTREIS #20636007 Report a problem | ||
| 6/15/2024 | Listed for sale | $415,000+151.7%$246/sqft |
Source: NTREIS #20636007 Report a problem | ||
| 8/30/2010 | Sold | -- |
Source: Agent Provided Report a problem | ||
| 6/4/2010 | Price change | $164,890-1.8%$98/sqft |
Source: Coldwell Banker Apex #11341919 Report a problem | ||
| 2/6/2010 | Listed for sale | $167,890$99/sqft |
Source: Coldwell Banker Apex #11341919 Report a problem | ||
Public tax history
| Year | Property taxes | Tax assessment |
|---|---|---|
| 2025 | $7,300 | $416,849 +3.2% |
| 2024 | -- | $403,986 +10% |
| 2023 | -- | $367,260 +10% |
| 2022 | -- | $333,873 +10% |
| 2021 | -- | $303,521 +10% |
| 2020 | -- | $275,928 +10% |
| 2019 | -- | $250,844 +10% |
| 2018 | -- | $228,040 -6% |
| 2017 | -- | $242,590 +3.5% |
| 2016 | -- | $234,380 +36.8% |
| 2015 | -- | $171,330 +5.9% |
| 2014 | -- | $161,790 +6.2% |
| 2013 | -- | $152,300 -8.6% |
| 2012 | -- | $166,720 0% |
| 2011 | -- | $166,780 -0.8% |
| 2010 | -- | $168,180 |
| 2009 | -- | $168,180 +12% |
| 2008 | -- | $150,160 -0.7% |
| 2007 | -- | $151,190 +1.7% |
| 2006 | -- | $148,620 +4.9% |
| 2005 | -- | $141,660 |
Find assessor info on the county website
Neighborhood: 75126
Nearby homes
- $346,900-- bd-- ba1.5k sqft11183 County Road 213, Forney, TX 75126Off Market
- $324,0004 bd2 ba1.3k sqft11247 County Road 213, Forney, TX 75126Off Market
- $485,0004 bd2 ba2.3k sqft11151 County Road 213, Forney, TX 75126For Sale
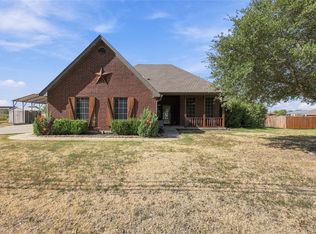
- $399,500-- bd-- ba2k sqft11279 County Road 213, Forney, TX 75126Off Market
- $419,300-- bd-- ba1.7k sqft10429 Fireside Ln, Forney, TX 75126Off Market
- $370,2004 bd2 ba1.7k sqft11311 County Road 213, Forney, TX 75126Off Market
- $388,2003 bd2 ba1.7k sqft10407 Fireside Ln, Forney, TX 75126Off Market
- $509,3004 bd3 ba3.2k sqft12020 N Emerald Ranch Ln, Forney, TX 75126Off Market
Nearby schools
GreatSchools rating
- 6/10Willett Elementary SchoolGrades: K-4Distance: 1.2 mi
- 6/10Themer MiddleGrades: 7-8Distance: 2.1 mi
- 5/10Forney High SchoolGrades: 9-12Distance: 3.3 mi
Schools provided by the listing agent
- Elementary: Henderson
- Middle: Warren
- High: Forney
- District: Forney ISD
Source: NTREIS. This data may not be complete. We recommend contacting the local school district to confirm school assignments for this home.
Get a cash offer in 3 minutes
Find out how much your home could sell for in as little as 3 minutes with a no-obligation cash offer.
Estimated market value
$414,300
Get a cash offer in 3 minutes
Find out how much your home could sell for in as little as 3 minutes with a no-obligation cash offer.
Estimated market value
$414,300
- Texas
- Kaufman County
- Forney
- 75126
- 11215 County Road 213
