Skip main navigation
Sold
  • Price Unknown

    11279 County Road 213, Forney, TX 75126

    4beds
    2,027sqft
    Single Family Residence
    Built in 2003
    1.06 Acres Lot
    $408,100 Zestimate®
    $--/sqft
    $2,651 Estimated rent

    Home value

    $408,100

    $388,000 - $429,000

    $2,651/mo

    Zestimate® history
    Loading
    Loading...

    Owner options

    List your home for rent

    $2,651/mo

    Rent Zestimate®

    Find your next renter with Zillow Rental Manager. Plus, with online applications, you can quickly screen prospective tenants – for free.

    Learn more

    $2,651/mo

    Rent Zestimate®

    Refinance and save

    Refinancing to a lower rate could help reduce your monthly payments and save thousands over the life of the loan.

    See today's rates

    Explore your selling options

    Work with a Zillow partner agent

    Leverage their expertise and Zillow's premium Showcase listings to get your home seen by more buyers.

    Get started

    List with your own agent

    Get your home in front of millions of buyers by listing it on Zillow.

    Learn how to do it

    Sell it yourself

    Take full control of how buyers see your home on Zillow by listing For Sale by Owner (FSBO).

    List your home

    What's special

    Breakfast nookCovered front porchOpen floor planRocking chairExtra large back patioSplit bedrooms
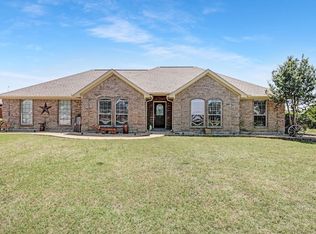
    Welcome home! Enjoy a rocking chair on the covered front porch or grab a drink of choice on the extra large back patio looking out at your lovely 1 acre+ fenced lot while enjoy the peace and quiet of country living while still being close to everything you need. . Across the street you'll find pastures with cows, on your property there are Grapevines, Sunflowers and Chickens with Chicken Coop. Seller is happy to re-home chickens if Buyer wishes. Home features open floor plan with split bedrooms. Master on one side, 3 additional bedrooms on the other side. Kitchen, breakfast nook, dining room and main living area are all open concept and perfect for entertaining. Interior painted June 2023. Come see your new happy place!

    Zillow last checked:

    Listing updated:

    Listed by:

    Kymberly Primm 0503834 972-732-6000,

    Keller Williams Realty DPR 972-732-6000

    Bought with:

    Tyler Remediz

    Rendon Realty, LLC

    Source: NTREIS,MLS#: 20369315

    Facts & features

    Interior

    Bedrooms & bathrooms
    • Bedrooms: 4
    • Bathrooms: 2
    • Full bathrooms: 2
    Primary bedroom
    • Level: First
    • Dimensions: 16 x 14
    Bedroom
    • Level: First
    • Dimensions: 12 x 11
    Bedroom
    • Level: First
    • Dimensions: 11 x 11
    Bedroom
    • Level: First
    • Dimensions: 11 x 11
    Kitchen
    • Level: First
    • Dimensions: 13 x 11
    Living room
    • Level: First
    • Dimensions: 17 x 15
    Heating
    • Central
    Cooling
    • Central Air
    Appliances
    • Included: Dishwasher
    • Laundry: Laundry in Utility Room
    Features
    • Cable TV
    • Flooring: Carpet, Concrete, Ceramic Tile
    • Has basement: No
    • Number of fireplaces: 1
    • Fireplace features: Gas Starter, Wood Burning
    Interior area
    • Total interior livable area: 2,027 sqft

    Property

    Parking
    • Total spaces: 2
    • Parking features: Garage - Attached
    • Attached garage spaces: 2
    Features
    • Levels: One
    • Stories: 1
    • Patio & porch: Front Porch, Patio
    • Pool features: None
    • Fencing: Chain Link
    Lot
    • Size: 1.06 Acres
    • Features: Acreage, Back Yard, Lawn
    Details
    • Parcel number: 57561

    Construction

    Type & style
    • Home type: SingleFamily
    • Architectural style: Ranch,Traditional,Detached
    • Property subtype: Single Family Residence
    Materials
    • Brick
    • Foundation: Slab
    • Roof: Composition
    Condition
    • Year built: 2003

    Utilities & green energy

    • Sewer: Aerobic Septic
    • Water: Public
    • Utilities for property: Septic Available, Water Available, Cable Available

    Community & neighborhood

    Location
    • Region: Forney
    • Subdivision: Country Arbor

    Other

    Other facts
    • Listing terms: Cash,Conventional,FHA,VA Loan

    Price history

    DateEventPrice
    8/21/2023Sold--
    Source: NTREIS #20369315 Report a problem
    8/3/2023Pending sale$400,000$197/sqft
    Source: NTREIS #20369315 Report a problem
    7/1/2023Listed for sale$400,000$197/sqft
    Source: NTREIS #20369315 Report a problem

    Public tax history

    YearProperty taxesTax assessment
    2025$5,860 -21.8%$437,483 +2%
    2024$7,493 +44.7%$429,005 +15.4%
    2023$5,178 -6.9%$371,847 +10%
    2022$5,562 +3.3%$338,043 +10%
    2021$5,383 +5.5%$307,312 +7.7%
    2020$5,104 $285,280 +4.1%
    2019-- $273,933 +10%
    2018$4,834 $249,030 +3%
    2017$4,834 -2.3%$241,760 +5.5%
    2016$4,945 +58%$229,080 +38.2%
    2015$3,130 $165,740 +5.8%
    2014$3,130 $156,620 +4%
    2013-- $150,660 -8.6%
    2012-- $164,910 -0.8%
    2011-- $166,310 -0.8%
    2010-- $167,700 -0.8%
    2009-- $169,090
    2008-- $169,090 -0.8%
    2007-- $170,490 +2.6%
    2006-- $166,220 +2.9%
    2005-- $161,510 +4.1%
    2004-- $155,130

    Find assessor info on the county website

    Neighborhood: 75126

    Nearby schools

    GreatSchools rating
    Schools provided by the listing agent
    • Elementary: Henderson
    • Middle: Warren
    • High: Forney
    • District: Forney ISD

    Source: NTREIS. This data may not be complete. We recommend contacting the local school district to confirm school assignments for this home.

    Get a cash offer in 3 minutes
    Find out how much your home could sell for in as little as 3 minutes with a no-obligation cash offer.
    Estimated market value
    $408,100
    Get a cash offer in 3 minutes
    Find out how much your home could sell for in as little as 3 minutes with a no-obligation cash offer.
    Estimated market value
    $408,100