Welcome Home! Step inside this charming 3-bedroom, 1-bath ranch offering the perfect blend of comfort and potential. The bright and inviting living space provides a great layout for easy everyday living, while the full unfinished basement is ready for your personal touch — perfect for adding a second living area, home gym, or extra storage. Enjoy your morning coffee or evening gatherings on the spacious back deck overlooking a fenced backyard — ideal for pets, play, or simply relaxing. The 1-car garage adds convenience and extra storage.
Whether you’re a first-time buyer, investor, or looking to downsize, this home offers a great opportunity to build equity and make it your own. Don’t miss the chance to make this house your next home!
Sold
Street View
Price Unknown
11215 Manchester Ave, Kansas City, MO 64134
3beds
912sqft
Single Family Residence
Built in 1954
7,951 Square Feet Lot
$138,800 Zestimate®
$--/sqft
$1,402 Estimated rent
Home value
$138,800
$125,000 - $154,000
$1,402/mo
Zestimate® history
Owner options
List your home for rent
$1,402/mo
Rent Zestimate®
Find your next renter with Zillow Rental Manager. Plus, with online applications, you can quickly screen prospective tenants – for free.
$1,402/mo
Rent Zestimate®
Refinance and save
Refinancing to a lower rate could help reduce your monthly payments and save thousands over the life of the loan.
Explore your selling options
Work with a Zillow partner agent
Leverage their expertise and Zillow's premium Showcase listings to get your home seen by more buyers.
Get startedList with your own agent
Get your home in front of millions of buyers by listing it on Zillow.
Learn how to do itSell it yourself
Take full control of how buyers see your home on Zillow by listing For Sale by Owner (FSBO).
List your homeWhat's special
Zillow last checked:
Listing updated:
Listed by:
Lindsay Vogt 913-742-3858,
West Village Realty
Bought with:
Latasha Turner, 2019013947
Keys Realty Group Inc
Source: Heartland MLS as distributed by MLS GRID,MLS#: 2579695
Facts & features
Interior
Bedrooms & bathrooms
- Bedrooms: 3
- Bathrooms: 1
- Full bathrooms: 1
Primary bedroom
- Features: Ceiling Fan(s), Laminate Counters
- Level: First
- Area: 143 Square Feet
- Dimensions: 13 x 11
Bedroom 2
- Features: Laminate Counters
- Level: First
- Area: 99 Square Feet
- Dimensions: 11 x 9
Bedroom 3
- Features: Laminate Counters
- Level: First
- Area: 72 Square Feet
- Dimensions: 9 x 8
Dining room
- Features: Laminate Counters
- Level: First
- Area: 88 Square Feet
- Dimensions: 11 x 8
Kitchen
- Features: Laminate Counters
- Level: First
- Area: 99 Square Feet
- Dimensions: 11 x 9
Living room
- Features: Ceiling Fan(s), Laminate Counters
- Level: First
- Area: 176 Square Feet
- Dimensions: 16 x 11
Heating
- Forced Air
Cooling
- Electric
Appliances
- Included: Dishwasher, Disposal, Microwave
- Laundry: Lower Level
Features
- Ceiling Fan(s), Stained Cabinets
- Basement: Full,Unfinished
- Has fireplace: No
Interior area
- Total structure area: 912
- Total interior livable area: 912 sqft
- Finished area above ground: 912
- Finished area below ground: 0
Property
Parking
- Total spaces: 1
- Parking features: Built-In, Garage Faces Front
- Attached garage spaces: 1
Features
- Patio & porch: Deck
- Fencing: Metal
Lot
- Size: 7,951 Square Feet
- Features: City Limits, City Lot
Details
- Parcel number: 63330161100000000
- Special conditions: As Is
Construction
Type & style
- Home type: SingleFamily
- Architectural style: Traditional
- Property subtype: Single Family Residence
Materials
- Frame
- Roof: Composition
Condition
- Year built: 1954
Utilities & green energy
- Sewer: Public Sewer
- Water: Public
Community & HOA
Community
- Subdivision: Ruskin Heights
HOA
- Has HOA: No
Location
- Region: Kansas City
Financial & listing details
- Tax assessed value: $79,350
- Annual tax amount: $1,948
- Date on market: 10/10/2025
- Listing terms: Cash,Conventional
- Ownership: Private
- Road surface type: Paved
Price history
| Date | Event | Price |
|---|---|---|
| 11/10/2025 | Sold | -- |
Source:  Heartland MLS as distributed by MLS GRID #2579695 Report a problem Heartland MLS as distributed by MLS GRID #2579695 Report a problem | ||
| 10/18/2025 | Pending sale | $135,000$148/sqft |
Source: Heartland MLS as distributed by MLS GRID #2579695 Report a problem | ||
| 10/16/2025 | Price change | $135,000-6.9%$148/sqft |
Source: Heartland MLS as distributed by MLS GRID #2579695 Report a problem | ||
| 10/11/2025 | Pending sale | $145,000$159/sqft |
Source: Heartland MLS as distributed by MLS GRID #2579695 Report a problem | ||
| 10/10/2025 | Listed for sale | $145,000+31.8%$159/sqft |
Source: Heartland MLS as distributed by MLS GRID #2579695 Report a problem | ||
| 10/5/2020 | Sold | -- |
Source: Heartland MLS as distributed by MLS GRID #2239342 Report a problem | ||
| 8/28/2020 | Pending sale | $110,000$121/sqft |
Source: ReeceNichols - East #2239342 Report a problem | ||
| 8/25/2020 | Listed for sale | $110,000$121/sqft |
Source: ReeceNichols - East #2239342 Report a problem | ||
| 11/24/2008 | Sold | -- |
Source: Public Record Report a problem | ||
| 5/5/2006 | Sold | -- |
Source: Agent Provided Report a problem | ||
| 12/4/2004 | Sold | -- |
Source: Agent Provided Report a problem | ||
| 7/11/1997 | Sold | -- |
Source: Agent Provided Report a problem | ||
Public tax history
| Year | Property taxes | Tax assessment |
|---|---|---|
| 2025 | $1,342 -31.1% | $15,077 -33% |
| 2024 | $1,948 +1.8% | $22,502 |
| 2023 | $1,913 +69.4% | $22,502 +97.4% |
| 2022 | $1,129 +15.9% | $11,401 |
| 2021 | $974 +3.4% | $11,401 +9.4% |
| 2020 | $942 +5.7% | $10,424 |
| 2019 | $891 | $10,424 +94% |
| 2018 | $891 +61.5% | $5,374 |
| 2017 | $552 +25% | $5,374 +15% |
| 2016 | $441 +4.4% | $4,673 +2% |
| 2014 | $423 -55.1% | $4,581 |
| 2013 | $941 +0.4% | $4,581 -54.4% |
| 2012 | $937 +0.6% | $10,052 |
| 2011 | $931 +0.7% | $10,052 |
| 2010 | $924 -12.6% | $10,052 |
| 2009 | $1,058 +7.3% | $10,052 -14% |
| 2008 | $986 +5.3% | $11,689 |
| 2007 | $937 +0% | $11,689 +6% |
| 2006 | $937 +22.1% | $11,027 |
| 2005 | $767 +0.9% | $11,027 +15% |
| 2004 | $760 +19.9% | $9,588 |
| 2003 | $634 +0.8% | $9,588 +15% |
| 2002 | $629 +2% | $8,338 |
| 2001 | $617 | $8,338 |
Find assessor info on the county website
Neighborhood: Ruskin Heights
Nearby homes
- $144,9003 bd1 ba912 sqft11217 Manchester Ave, Kansas City, MO 64134For Sale

- $129,2003 bd1 ba912 sqft11213 Manchester Ave, Kansas City, MO 64134Off Market
- $127,0003 bd1 ba1.1k sqft11348 Sycamore Ter, Kansas City, MO 64134Off Market
- $--3 bd1 ba912 sqft11346 Sycamore Ter, Kansas City, MO 64134Sold
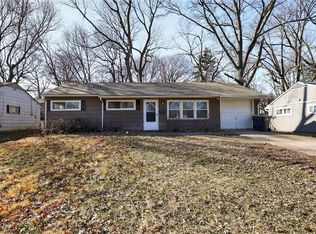
- $126,2004 bd1 ba1.2k sqft11211 Manchester Ave, Kansas City, MO 64134Off Market
- $137,4003 bd1 ba912 sqft11219 Manchester Ave, Kansas City, MO 64134Off Market
- $--4 bd2 ba1k sqft11344 Sycamore Ter, Kansas City, MO 64134Sold
- $145,6004 bd1 ba1.2k sqft11212 Manchester Ave, Kansas City, MO 64134Off Market
Nearby schools
GreatSchools rating
- 7/10Ingels Elementary SchoolGrades: K-5Distance: 0.6 mi
- 2/10Hickman Mills 8th Grade CenterGrades: 8Distance: 0.8 mi
- 2/10Ruskin High SchoolGrades: 9-12Distance: 0.6 mi
Schools provided by the listing agent
- High: Ruskin
Source: Heartland MLS as distributed by MLS GRID. This data may not be complete. We recommend contacting the local school district to confirm school assignments for this home.
Get a cash offer in 3 minutes
Find out how much your home could sell for in as little as 3 minutes with a no-obligation cash offer.
Estimated market value
$138,800
Get a cash offer in 3 minutes
Find out how much your home could sell for in as little as 3 minutes with a no-obligation cash offer.
Estimated market value
$138,800
- Missouri
- Jackson County
- Kansas City
- 64134
- Ruskin Heights
- 11215 Manchester Ave
Nearby cities
Nearby neighborhoods
Nearby zip codes
Other Kansas City Topics
