Skip main navigation
Sold
  • Price Unknown

    11344 Sycamore Ter, Kansas City, MO 64134

    4beds
    1,016sqft
    Single Family Residence
    Built in 1955
    8,825 Square Feet Lot
    $178,500 Zestimate®
    $--/sqft
    $1,472 Estimated rent

    Home value

    $178,500

    $168,000 - $189,000

    $1,472/mo

    Zestimate® history
    Loading
    Loading...

    Owner options

    List your home for rent

    $1,472/mo

    Rent Zestimate®

    Find your next renter with Zillow Rental Manager. Plus, with online applications, you can quickly screen prospective tenants – for free.

    Learn more

    $1,472/mo

    Rent Zestimate®

    Refinance and save

    Refinancing to a lower rate could help reduce your monthly payments and save thousands over the life of the loan.

    See today's rates

    Explore your selling options

    Work with a Zillow partner agent

    Leverage their expertise and Zillow's premium Showcase listings to get your home seen by more buyers.

    Get started

    List with your own agent

    Get your home in front of millions of buyers by listing it on Zillow.

    Learn how to do it

    Sell it yourself

    Take full control of how buyers see your home on Zillow by listing For Sale by Owner (FSBO).

    List your home

    What's special

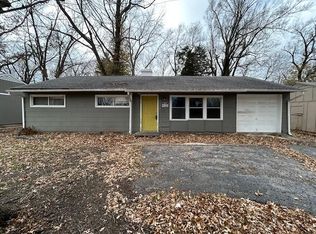
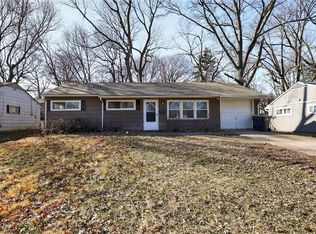
    Discover this stunning 4-bedroom, 2 full bathrooms in South Kansas City, MO, freshly renovated and ready for you to move in! Conveniently located with quick access to all major highways, schools, and shopping centers just minutes away, this home is perfect for modern living. Step inside to find a beautifully updated interior featuring new kitchen cabinets, sleek quartz countertops, and brand-new stainless steel appliances. The kitchen and bathrooms boast stylish ceramic tile flooring, while every room gleams with new interior and exterior paint. With a brand-new roof and energy-efficient windows, this home ensures peace of mind for years to come. The garage space will not accommodate a full size vehicle. The space could easily be extended down the drive to accommodate a full size vehicle. This property is listed below market value, making it an unbeatable deal in today's market. Showings are scheduling fast don’t miss your chance to see this must-see home. Schedule a showing today and experience the charm and convenience this home has to offer!

    Zillow last checked:

    Listing updated:

    Listed by:

    Al Lenzini 816-898-6056,

    RE/MAX Revolution

    Bought with:

    Jason Green, 2021020785

    SFR Realty, LLC

    Source: Heartland MLS as distributed by MLS GRID,MLS#: 2506360MLS Logo

    Facts & features

    Interior

    Bedrooms & bathrooms
    • Bedrooms: 4
    • Bathrooms: 2
    • Full bathrooms: 2
    Bedroom 1
    • Features: All Carpet
    • Level: Main
    • Area: 100 Square Feet
    • Dimensions: 10 x 10
    Bedroom 2
    • Features: All Carpet
    • Level: Main
    • Area: 120 Square Feet
    • Dimensions: 10 x 12
    Bedroom 3
    • Features: All Carpet
    • Level: Main
    • Area: 120 Square Feet
    • Dimensions: 12 x 10
    Bedroom 4
    • Features: All Carpet
    • Level: Main
    • Area: 176 Square Feet
    • Dimensions: 14 x 14
    Bathroom 1
    • Features: Ceramic Tiles
    • Level: Main
    • Area: 80 Square Feet
    • Dimensions: 10 x 8
    Bathroom 2
    • Features: Ceramic Tiles
    • Level: Main
    • Area: 64 Square Feet
    • Dimensions: 8 x 8
    Kitchen
    • Features: Ceramic Tiles
    • Level: Main
    • Area: 224 Square Feet
    • Dimensions: 14 x 16
    Living room
    • Features: All Carpet
    • Level: Main
    • Area: 168 Square Feet
    • Dimensions: 14 x 12
    Heating
    • Forced Air
    Cooling
    • Electric
    Appliances
    • Included: Dishwasher, Microwave, Built-In Electric Oven, Stainless Steel Appliance(s)
    • Laundry: In Bathroom, Main Level
    Features
    • Flooring: Carpet, Ceramic Tile
    • Basement: Crawl Space
    • Has fireplace: No
    Interior area
    • Total structure area: 1,016
    • Total interior livable area: 1,016 sqft
    • Finished area above ground: 1,016
    • Finished area below ground: 0

    Property

    Parking
    • Parking features: Off Street
    Features
    • Patio & porch: Patio, Porch
    Lot
    • Size: 8,825 Square Feet
    • Dimensions: 66 x 125
    • Features: City Limits, City Lot, Level
    Details
    • Parcel number: 63330163400000000

    Construction

    Type & style
    • Home type: SingleFamily
    • Architectural style: Traditional
    • Property subtype: Single Family Residence
    Materials
    • Frame, Wood Siding
    • Roof: Composition
    Condition
    • Year built: 1955

    Utilities & green energy

    • Sewer: Public Sewer
    • Water: Public

    Community & HOA

    Community
    • Security: Fire Alarm, Smoke Detector(s)
    • Subdivision: Ruskin Heights
    HOA
    • Has HOA: No
    • HOA name: Ruskin Heights
    Location
    • Region: Kansas City

    Financial & listing details

    • Tax assessed value: $68,770
    • Annual tax amount: $1,211
    • Date on market: 8/23/2024
    • Listing terms: Cash,Conventional,FHA,VA Loan
    • Ownership: Private
    • Road surface type: Paved

    Price history

    DateEventPrice
    7/10/2025Listing removed$1,350$1/sqft
    Source: Zillow Rentals Report a problem
    6/23/2025Listed for rent$1,350+86.2%$1/sqft
    Source: Zillow Rentals Report a problem
    9/27/2024Sold--
    Source: Heartland MLS as distributed by MLS GRID #2506360 Report a problem
    9/12/2024Pending sale$169,900$167/sqft
    Source: Heartland MLS as distributed by MLS GRID #2506360 Report a problem
    9/9/2024Price change$169,900-5.6%$167/sqft
    Source: Heartland MLS as distributed by MLS GRID #2506360 Report a problem
    8/24/2024Listed for sale$179,900+529.9%$177/sqft
    Source: Heartland MLS as distributed by MLS GRID #2506360 Report a problem
    10/30/2015Listing removed$725$1/sqft
    Source: Honors Realty Report a problem
    7/21/2015Listed for rent$725$1/sqft
    Source: Kansas City Management Solutions Report a problem
    5/29/2011Listing removed$28,560$28/sqft
    Source: Today, L.L.C. #1725717 Report a problem
    4/27/2011Listed for sale$28,560$28/sqft
    Source: isNowListed.com Report a problem
    4/14/2011Sold--
    Source: Public Record Report a problem
    11/28/2007Sold--
    Source: Public Record Report a problem
    4/8/2002Sold--
    Source: Public Record Report a problem

    Public tax history

    YearProperty taxesTax assessment
    2025$1,163 +12.3%$13,066 +9.2%
    2024$1,036 +1.8%$11,964
    2023$1,017 +3.9%$11,964 +21.1%
    2022$978 +15.9%$9,880
    2021$844 -5%$9,880 +0.5%
    2020$888 +5.7%$9,828
    2019$840 $9,828 +75.8%
    2018$840 +46.3%$5,591
    2017$574 +25%$5,591 +15%
    2016$459 +4.4%$4,861 +2%
    2014$440 -49.6%$4,767
    2013$872 +0.4%$4,767 -48.8%
    2012$869 +0.6%$9,302
    2011$863 +0.7%$9,302
    2010$857 -2.9%$9,302
    2009$882 +7.3%$9,302 -4.2%
    2008$823 +5.3%$9,712
    2007$781 +0%$9,712 +6%
    2006$781 +22.1%$9,162
    2005$640 +0.9%$9,162 +15%
    2004$634 +19.9%$7,967
    2003$529 +0.8%$7,967 +15%
    2002$525 +2%$6,928
    2001$515 $6,928
    Find assessor info on the county website

    Neighborhood: Ruskin Heights

    Nearby schools

    GreatSchools rating
    Schools provided by the listing agent
    • Elementary: Ingels
    • Middle: Hickman Mills
    • High: Ruskin

    Source: Heartland MLS as distributed by MLS GRID. This data may not be complete. We recommend contacting the local school district to confirm school assignments for this home.

    Get a cash offer in 3 minutes
    Find out how much your home could sell for in as little as 3 minutes with a no-obligation cash offer.
    Estimated market value
    $178,500
    Get a cash offer in 3 minutes
    Find out how much your home could sell for in as little as 3 minutes with a no-obligation cash offer.
    Estimated market value
    $178,500