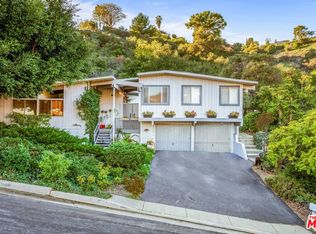
Lower Bel Air 4 bed, 5 bath, available furnished or unfurnished, updated Mid-Century Modern home set privately above Sunset Boulevard. Surrounded by gardens, a solar-heated pool, putting green and multiple outdoor seating areas, the property offers layered views, including ocean outlooks from the second floor. Vaulted ceilings and high windows fill the main living spaces with natural light. The chef's kitchen anchors the home with a grand granite island, gas range with griddle, double ovens, dual dishwashers and separate refrigerator and freezer, opening to the patio and pool terrace with built-in BBQ, covered dining and open-air spaces for entertaining. Living areas include a living room with fireplace, library/den with bar, TV/office area and formal dining room. The primary suite features custom built-ins, double sinks, walk-in shower, jetted tub and direct veranda access. Two additional bedrooms each include their own bathrooms, while a separate second-story suite offers a kitchenette, full bath, two balconies and a flexible room ideal for guests, gym or office. Additional features include a laundry room, guest bath with steam shower and direct-entry garage with storage and golf practice bay. Terraced gardens, pathways and elevated decks provide tranquil vantage points, creating a retreat-like environment moments from Brentwood Village, the Country Mart, dining and canyon access. This residence combines ease of living with the privacy and presence of a secluded compound in one of Lower Bel Air's most desirable neighborhoods.
Copyright The MLS. All rights reserved. Information is deemed reliable but not guaranteed.
House for rent
Singlefamily
Available now
Air conditioner, central air
In unit laundry
12 Attached garage spaces parking
Central
What's special
Solar-heated poolPutting greenUpdated mid-century modern homeSurrounded by gardensTerraced gardensGas range with griddleFormal dining room
- 118 days |
- -- |
- -- |
Zillow last checked:
Listing updated:
Travel times

Let’s turn your rent into credit progress
Build credit history with every on-time payment and get credit for the payment you’re already making.
Facts & features
Interior
Bedrooms & bathrooms
- Bedrooms: 4
- Bathrooms: 5
- Full bathrooms: 3
- 3/4 bathrooms: 2
Rooms
- Room types: Bar, Center Hall, Dining Room, Living Room, Office, Powder
Heating
- Central
Cooling
- Air Conditioner, Central Air
Appliances
- Included: Barbeque, Dishwasher, Double Oven, Dryer, Garbage Disposal, Indoor Grill, Microwave Oven, Range Hood, Range Oven, Refrigerator, Stove, Tankless Water Heater, Trash Compactor, Vented Exhaust Fan, Washer
- Laundry: In Unit, Inside, Laundry Area, Laundry Room
Features
- Bar, Bar, Breakfast Counter / Bar, Dining Area, Eat-in Kitchen, Formal Dining Rm, High Ceilings, Kitchen Island, Recessed Lighting, Wet Bar
- Flooring: Carpet, Stone, Tile, Wood
- Has fireplace: Yes
Interior area
- Total interior livable area: 3,496 sqft
Property
Parking
- Total spaces: 12
- Parking features: Attached, Driveway, Garage, Open
- Has attached garage: Yes
- Has uncovered spaces: Yes
- Details: Contact manager
Features
- Stories: 2
- Patio & porch: Patio
- Exterior features: Balcony, Barbecue, Dining Area, Formal Dining Rm, Lighting, Rain Gutters
- Has private pool: Yes
- Pool features: In Ground, Pool, Solar Heat, Tile
- Has spa: Yes
- Spa features: Spa
- Has view: Yes
- View description: Tree Top
Details
- Additional structures: Garage(s)
- Parcel number: 4366008039
Construction
Type & style
- Home type: SingleFamily
- Architectural style: Mid-Century
- Property subtype: SingleFamily
Condition
- Year built: 1951
Community & HOA
Location
- Region: Los Angeles
Financial & listing details
- Lease term: 1+Year
Nearby apartments for rent


Price history
| Date | Event | Price |
|---|---|---|
| 7/15/2026 | Listed for rent | $17,000-15%$5/sqft |
Source:  CLAW #26860187 Report a problem | ||
| 7/15/2026 | Listing removed | $19,995$6/sqft |
Source: CLAW #25623323 Report a problem | ||
| 12/4/2025 | Listed for rent | $19,995$6/sqft |
Source: CLAW #25623323 Report a problem | ||
| 12/6/1996 | Sold | $625,000$179/sqft |
Source: Public Record Report a problem | ||