Skip main navigation
Off market
  • $1,656,000

    11215 Willowbrook Dr, Potomac, MD 20854

    6beds
    5,746sqft
    SingleFamily
    Built in 1968
    0.38 Acres Lot
    $1,656,000 Zestimate®
    $288/sqft
    $6,489 Estimated rent

    Home value

    $1,656,000

    $1.56M - $1.79M

    $6,489/mo

    Zestimate® history
    Loading
    Loading...

    Owner options

    List your home for rent

    $6,489/mo

    Rent Zestimate®

    Find your next renter with Zillow Rental Manager. Plus, with online applications, you can quickly screen prospective tenants – for free.

    Learn more

    $6,489/mo

    Rent Zestimate®

    Refinance and save

    $8,215/mo

    Est. payment

    Refinancing to a lower rate could help reduce your monthly payments and save thousands over the life of the loan.

    See today's rates

    $8,215/mo

    Est. payment

    Explore your selling options

    Work with a Zillow partner agent

    Leverage their expertise and Zillow's premium Showcase listings to get your home seen by more buyers.

    Get started

    List with your own agent

    Get your home in front of millions of buyers by listing it on Zillow.

    Learn how to do it

    Sell it yourself

    Take full control of how buyers see your home on Zillow by listing For Sale by Owner (FSBO).

    List your home

    What's special

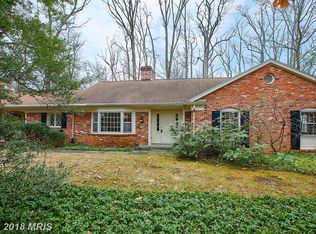
    **PLEASE FOLLOW CDC GUIDELINES AND WEAR MASK WHEN ENTERING THE PROPERTY** Welcome to 11215 Willowbrook Drive in beautiful Bethesda! Ideally located, this comfortable home is conveniently situated just moments from Buck Branch Park and Falls Road Golf Course. Enjoy walking or biking in this welcoming neighborhood lined with mature trees, beautifully maintained properties, and an inviting sense of small-town warmth. The entrance to this beautiful home is set back from the street with a level front lawn and a scenic backdrop of the surrounding parkland. The interior demonstrates tasteful finishes bathed in sunlight from all directions in this spacious flowing floorplan. Revealing sophisticated touches throughout the home, highlights include recessed lighting, crown molding, chair railings, skylights, and a wood-burning fireplace. Offering 6 Bedrooms and 4 Full Baths this superb floorplan provides over 5,500 square feet of comfortable living space on 3 fully finished levels. The distinguishing features of the Main Level include a spacious Formal Dining Room with exquisite nature views, Formal Living Room with built-ins, and a Kitchen equipped with top-of-the-line appliances that opens to the cozy Family Room with fireplace and walkout to a deck overlooking peaceful parkland in total privacy. A convenient Main Level Home Office or Bedroom, Full Bathroom, and generous Laundry/Mud room with access to the 2-car garage complete the floorplan on the Main Level. The sundrenched Upper Level offers a Primary Suite with walls of windows, En-Suite Dressing Area, Primary Bath, and walk-in closet. Four additional bright and beautiful Bedrooms as well as a two Hall Bathrooms complete the Second Floor. The fully finished, daylight large Lower Level offers a fantastic Recreation Area with plenty of room for gatherings. Enjoy various areas for home-schooling, fitness area, and private Office space. Two French doors encourage a step out to the flagstone patio surrounded by picturesque, soothing, and serene nature. Enjoy total relaxation while soaking in the sights and sounds of birds and babbling brooks while unwinding with friends and family in the outdoor delights. Beyond the meticulously maintained interior of this home is an exceptional community of green spaces and quiet tree lined streets. It is easy to forget you are so close to Potomac Village and Bethesda while feeling so tucked away in the tranquility and serenity that this neighborhood so graciously offers! This is the home you were waiting for!

    This property is off market, which means it's not currently listed for sale or rent on Zillow. This may be different from what's available on other websites or public sources.

    Facts & features

    Interior

    Bedrooms & bathrooms
    • Bedrooms: 6
    • Bathrooms: 4
    • Full bathrooms: 4
    Heating
    • Forced air, Gas
    Cooling
    • Central
    Appliances
    • Included: Dishwasher, Dryer, Garbage disposal, Range / Oven, Refrigerator, Washer
    Features
    • Kitchen Island, Window Treatments, Recessed Lighting, Walk-In Closet(s), Built-Ins, Crown Molding, Carpet, Open Floorplan, Skylight(s), Wood Stove, Wood Floors, Entry Level Bedroom, Formal/Separate Dining Room, Breakfast Area, Upgraded Countertops, Kitchen - Gourmet, Family Room Off Kitchen, Chair Railings
    • Flooring: Hardwood
    • Basement: Finished
    • Has fireplace: Yes
    Interior area
    • Total interior livable area: 5,746 sqft
    • Finished area below ground: 1850

    Property

    Parking
    • Total spaces: 2
    • Parking features: Garage - Attached
    Features
    • Exterior features: Brick
    Lot
    • Size: 0.38 Acres
    Details
    • Parcel number: 1000890150
    • Special conditions: Standard

    Construction

    Type & style
    • Home type: SingleFamily
    • Architectural style: Conventional
    Materials
    • Frame
    • Roof: Composition
    Condition
    • Year built: 1968

    Community & HOA

    Location
    • Region: Potomac

    Financial & listing details

    • Price per square foot: $288/sqft
    • Tax assessed value: $1,304,700
    • Annual tax amount: $14,862

    Price history

    DateEventPrice
    2/18/2021Sold$1,273,000+9.3%$222/sqft
    Source: Public Record Report a problem
    1/20/2021Pending sale$1,165,000$203/sqft
    Source: Bright MLS #MDMC740680 Report a problem
    1/14/2021Listed for sale$1,165,000+9.4%$203/sqft
    Source: Bright MLS #MDMC740680 Report a problem
    11/6/2014Listing removed$1,065,000$185/sqft
    Source: Weichert Realtors #MC8408458 Report a problem
    9/17/2014Price change$1,065,000-5.3%$185/sqft
    Source: Weichert Realtors #MC8408458 Report a problem
    7/19/2014Listed for sale$1,125,000+18.5%$196/sqft
    Source: Weichert, REALTORS #MC8408458 Report a problem
    8/2/2009Listing removed$949,000$165/sqft
    Source: Long & Foster Real Estate, Inc. #MC7094993 Report a problem
    6/28/2009Listed for sale$949,000$165/sqft
    Source: Long & Foster Real Estate, Inc. #MC7094993 Report a problem

    Public tax history

    YearProperty taxesTax assessment
    2025$14,862 +2.8%$1,304,700 +3.9%
    2024$14,458 +3.9%$1,255,933 +4%
    2023$13,909 +8.8%$1,207,167 +4.2%
    2022$12,783 +4.4%$1,158,400 +4.3%
    2021$12,239 +4.5%$1,110,133 +4.5%
    2020$11,715 +9%$1,061,867 +4.8%
    2019$10,744 -0.2%$1,013,600 +4%
    2018$10,763 +1.8%$974,300 +4.2%
    2017$10,578 +30.9%$935,000 +4.4%
    2016$8,082 $895,700 +4%
    2015$8,082 $861,367 +4.2%
    2014$8,082 $827,033 +4.3%
    2013-- $792,700
    2012-- $792,700
    2011-- $792,700 -17%
    2010-- $955,240 +2.2%
    2009-- $934,566 +2.3%
    2008-- $913,893 +2.3%
    2007-- $893,220 +12.3%
    2006-- $795,166 +14.1%
    2005-- $697,113 +16.4%
    2004-- $599,060
    2003-- $599,060 +13.3%
    2002-- $528,780 +7.1%
    2001-- $493,640
    Find assessor info on the county website

    Neighborhood: 20854

    Nearby schools

    GreatSchools rating
    Schools provided by the listing agent
    • Elementary: BEVERLY FARMS
    • Middle: HERBERT HOOVER
    • High: WINSTON CHURCHILL
    • District: MONTGOMERY COUNTY PUBLIC SCHOOLS

    Source: The MLS. This data may not be complete. We recommend contacting the local school district to confirm school assignments for this home.

    Get a cash offer in 3 minutes
    Find out how much your home could sell for in as little as 3 minutes with a no-obligation cash offer.
    Estimated market value
    $1,656,000
    Get a cash offer in 3 minutes
    Find out how much your home could sell for in as little as 3 minutes with a no-obligation cash offer.
    Estimated market value
    $1,656,000